Valentine Houses
Cambridge, MA | 2003
[BSA/AIA NY Housing Design Award 2004, BSA Honor Award 2003, Dwell Magazine Feature, Oct 2009 ]
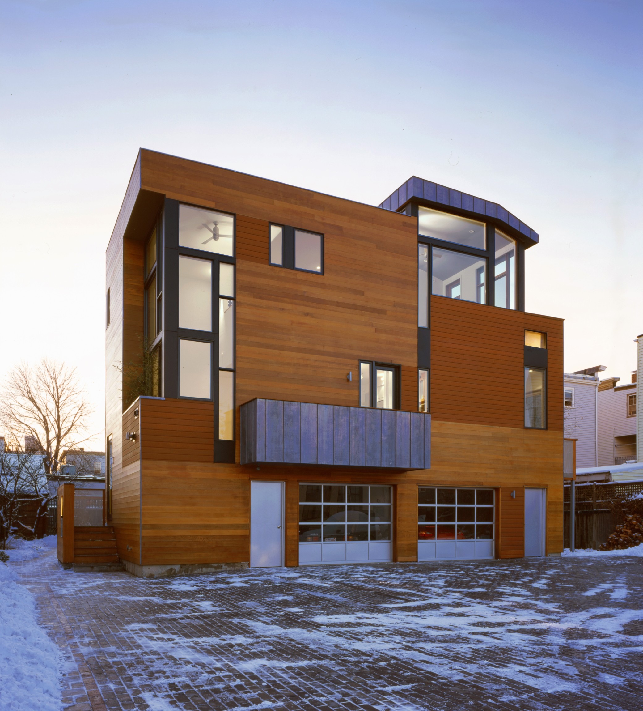
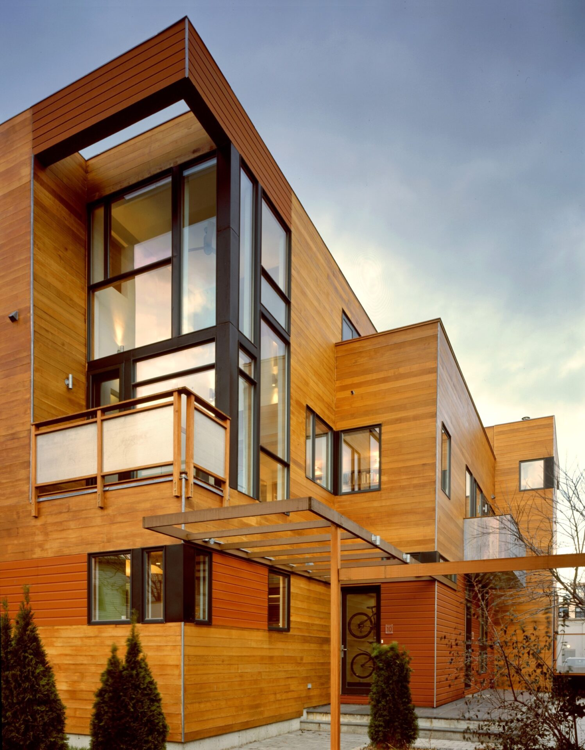
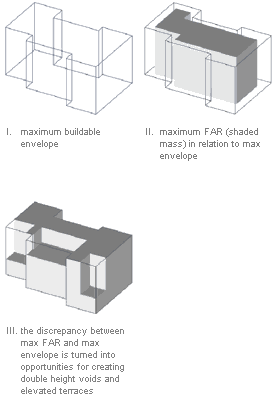
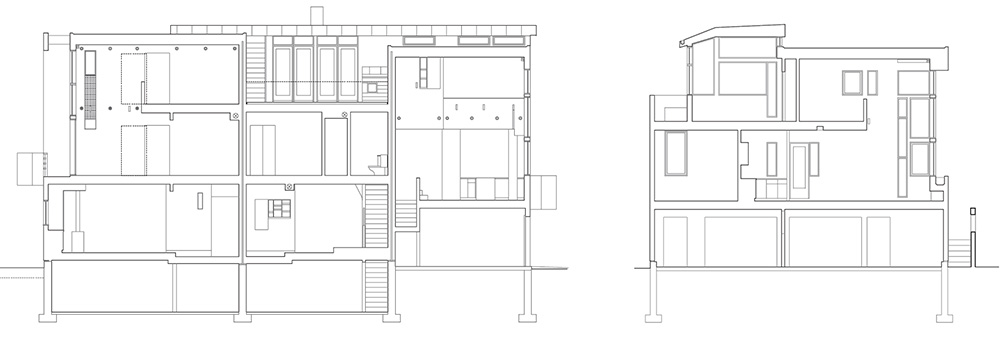
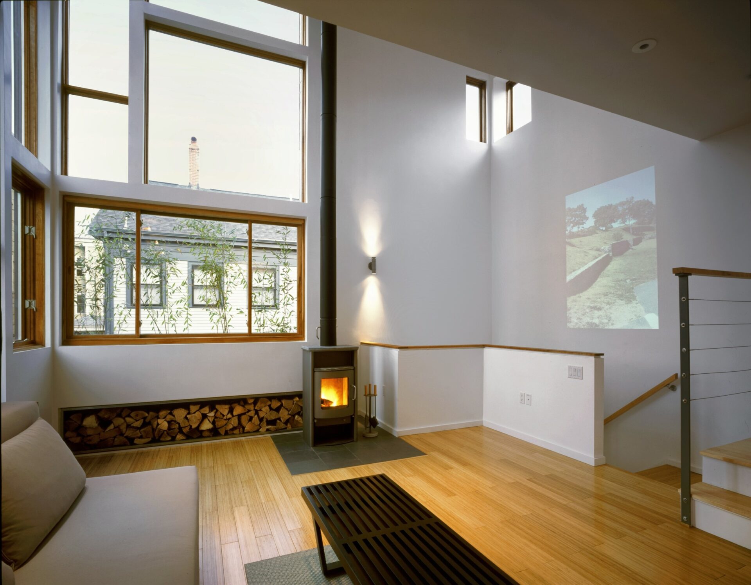
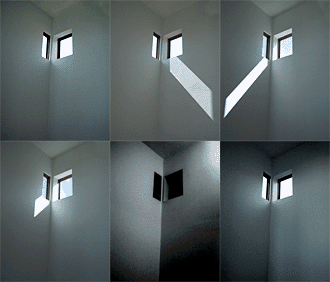
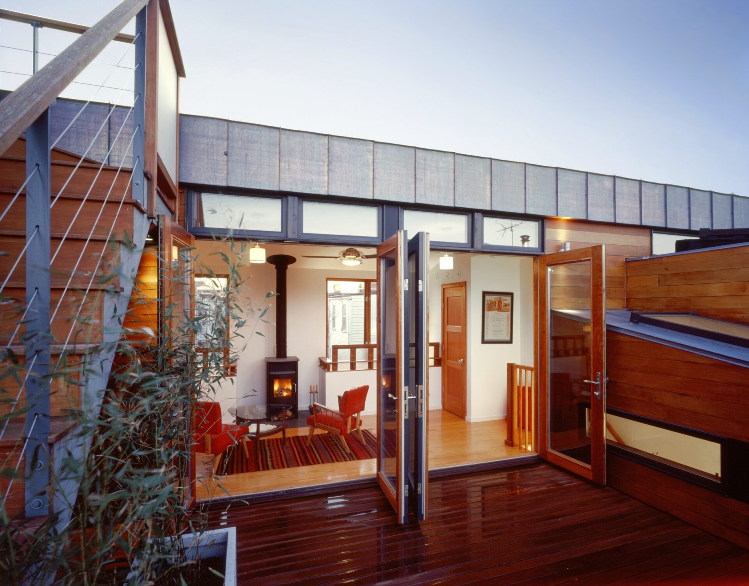
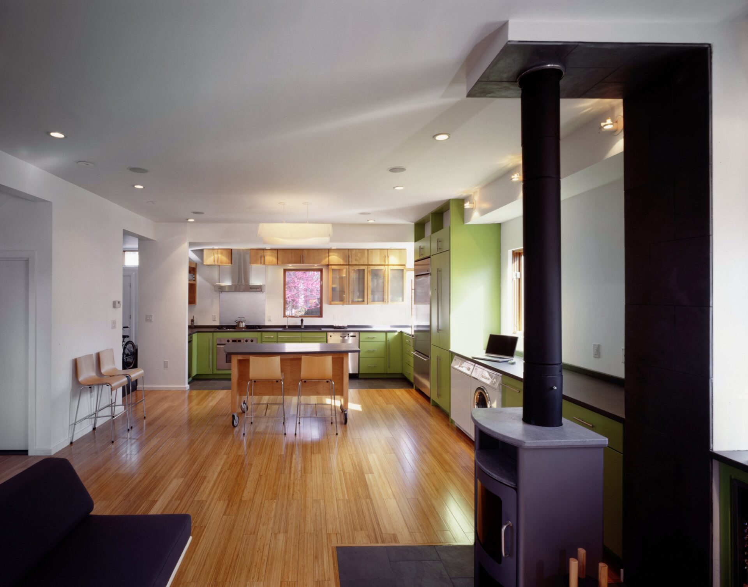
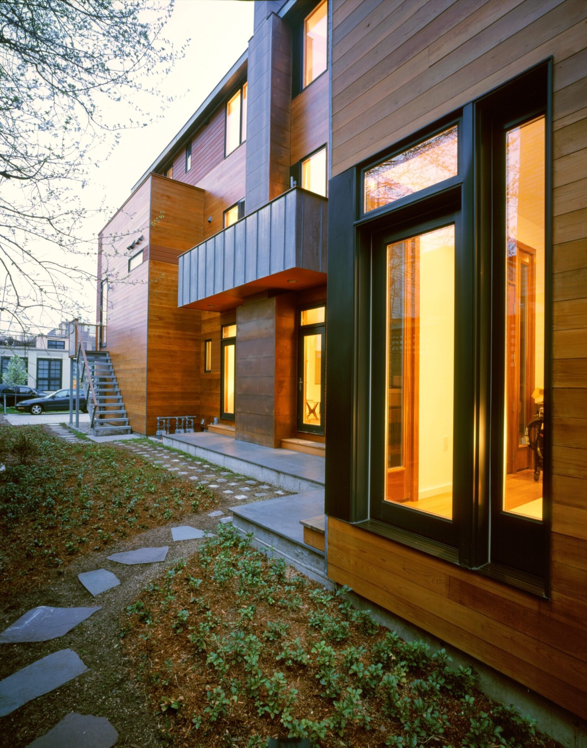
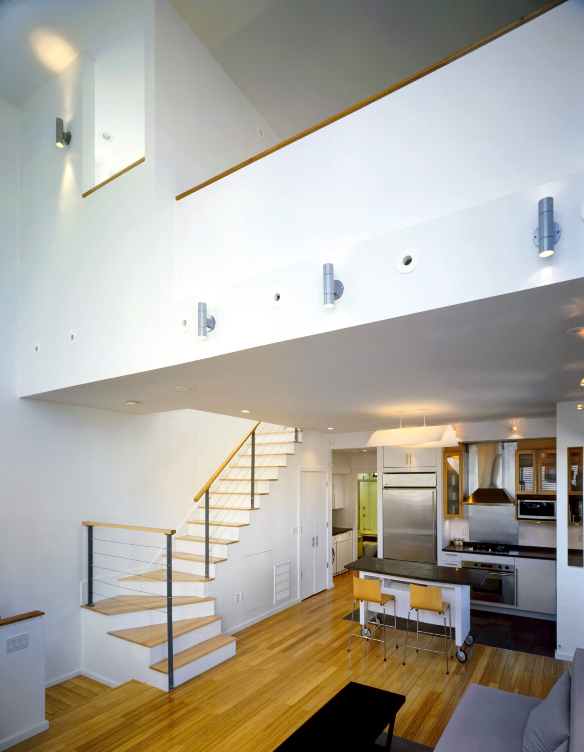
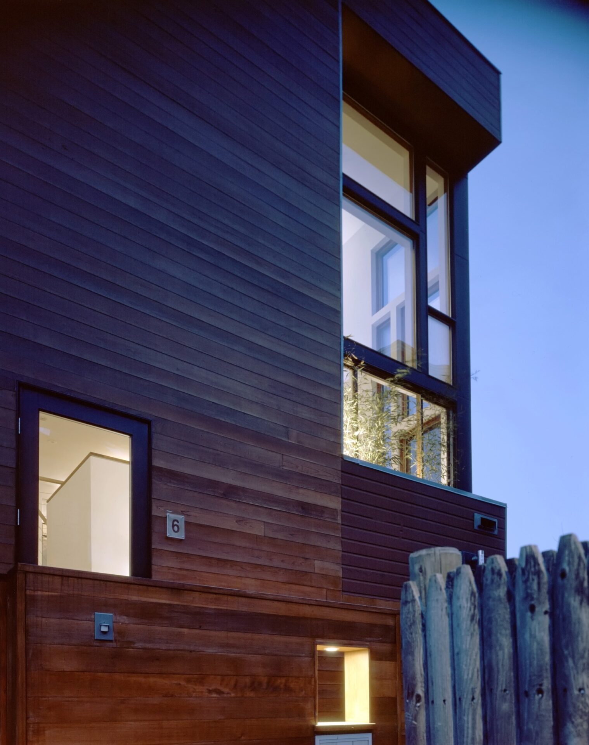
The three new townhouses reinterpret Cambridgeport’s traditional wood-frame type, actively negotiating the thresholds between interior and exterior, private life and community. As a critique of the inward-looking “winterized box,” the project introduces double-height indoor/outdoor spaces, cantilevered garden balconies, and occupiable shared roof planes—elements that form an architectural language for future urban development.
Architect
John Hong AIA (principal in charge), Andy Hong, Jinhee Park AIA, Erik Carlson, Min Yang AIA
Structural Engineer
Sarkis Zerounian & Associates
Construction
Azzam Development and Design
Custom Fabrication
Jake Forster, Letterbox Productions
Landscape
Boston Landscape Company
Photography
Erik Gould Photography
Related Posts
-

Fragments of a New Housing Language
Korean architects are quietly reassembling housing elements into new syntaxes. Each work in this book offers unique innovations and typological advances
-
Minimal House Exhibition Opens 28 June
P : A joins the 8th ‘Minimal House’ exhibition. Our Tung House and Contemporary Jungja projects explore minimum energy and maximum experience.
-
Tung House
Set in a wooded area, Tung House uses a zero-energy strategy and split-level design. Its unique roof optimizes solar orientation and passive heating and cooling.
-
Big Dig House
This prototype house uses 600,000 lbs of steel and concrete from Boston’s Big Dig to show how salvaged infrastructure can build sustainable schools and housing.