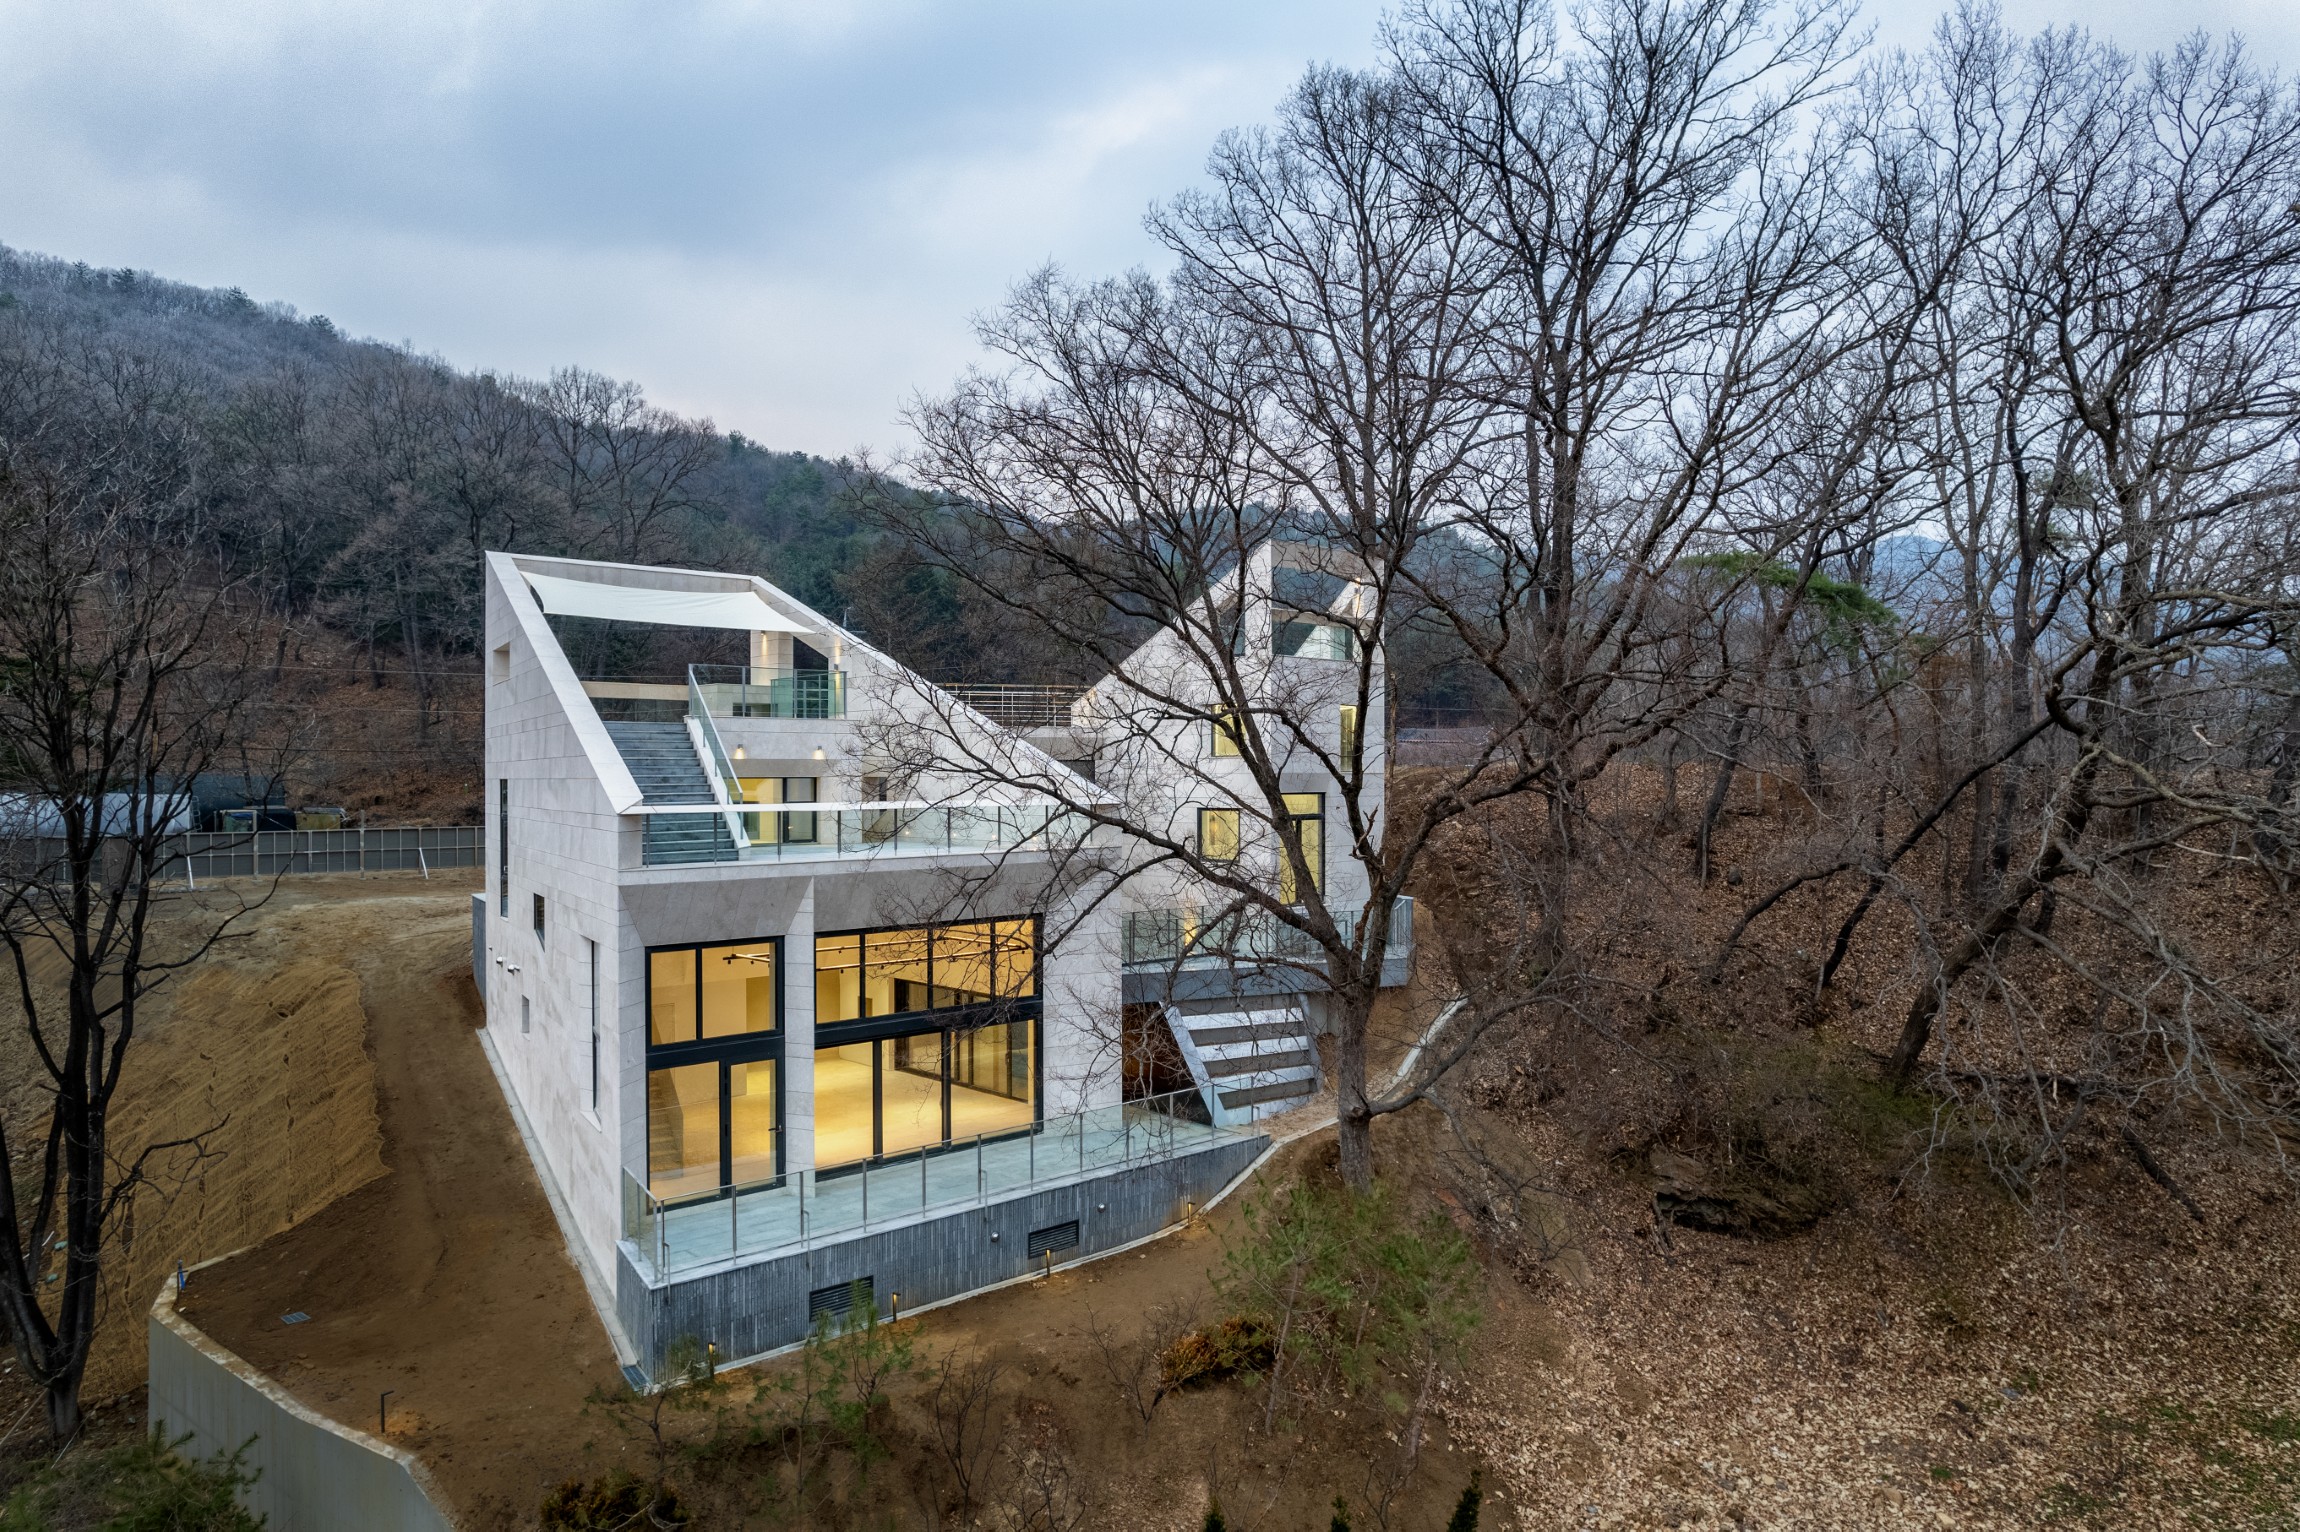
JiYuWon Cultural Space
Gwangju-si, Gyeonggi-do, Korea | 2022
[ SPACE magazine ]
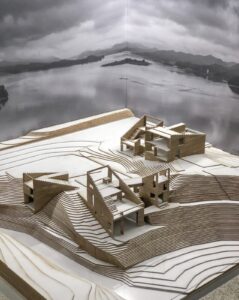
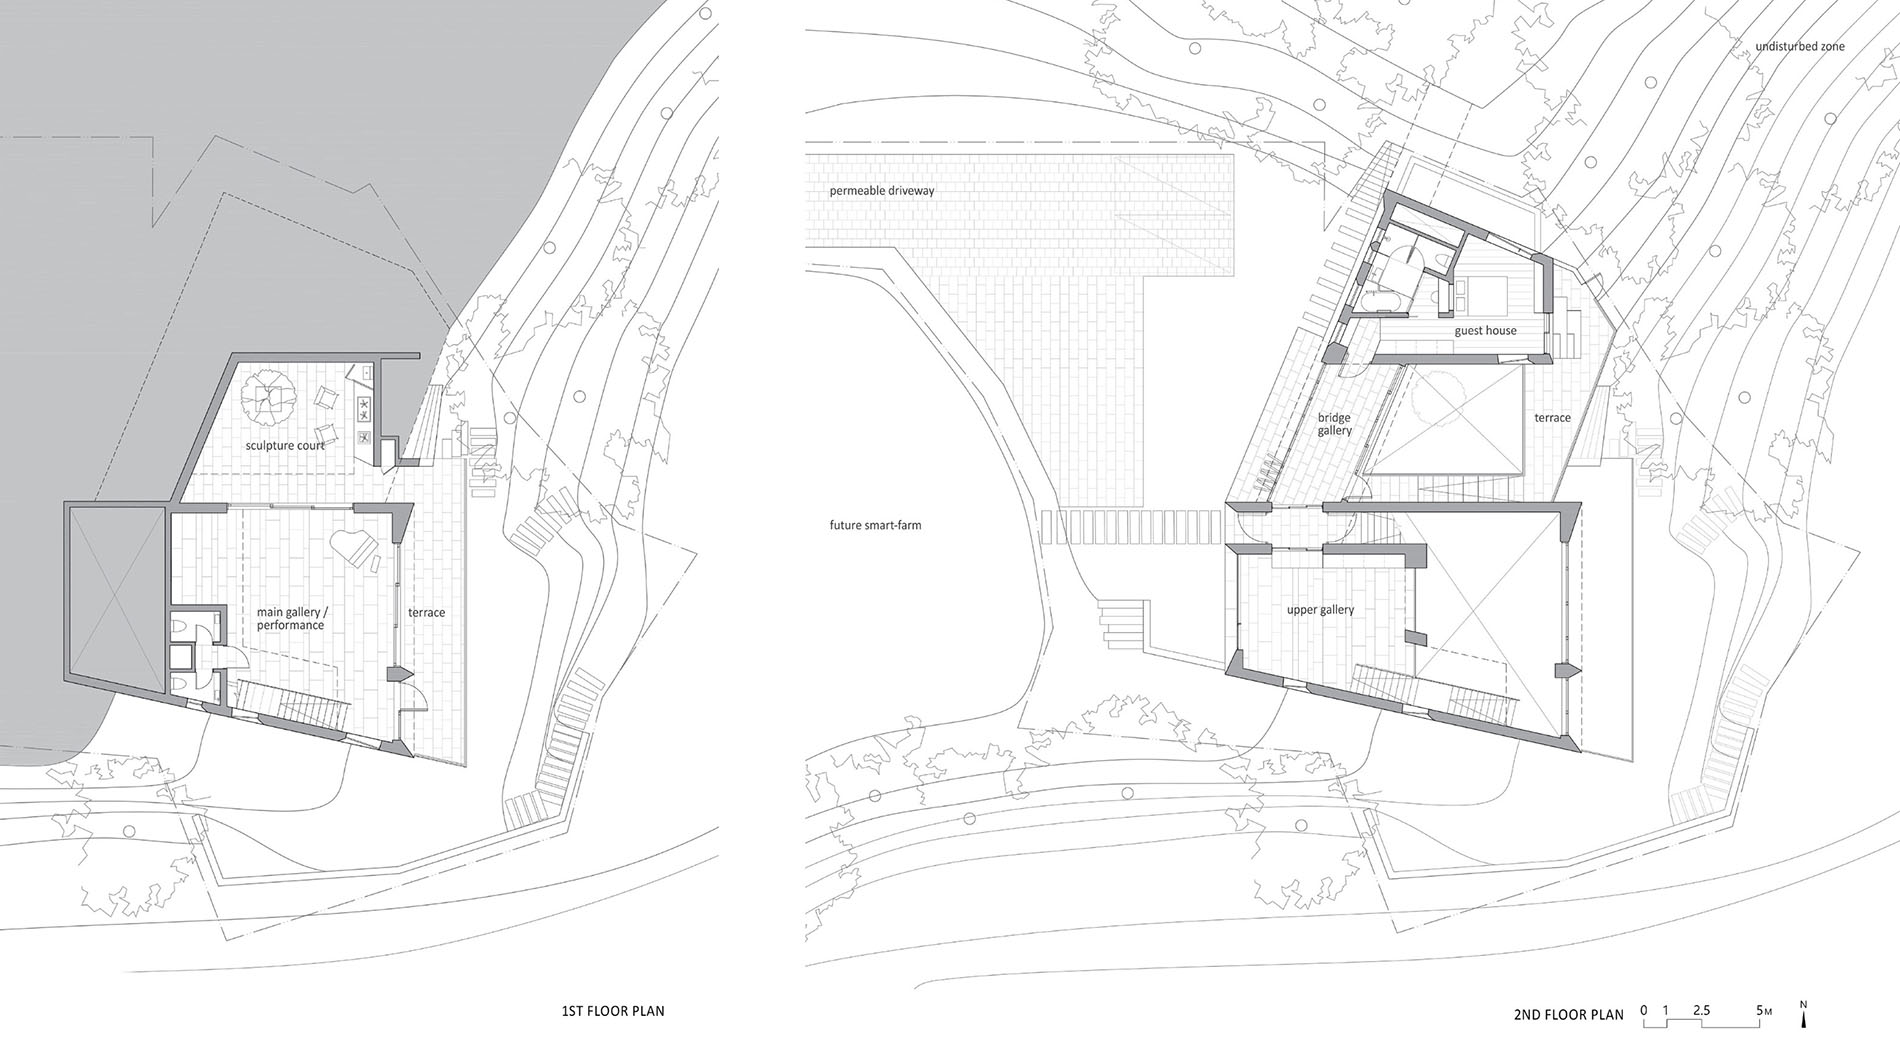
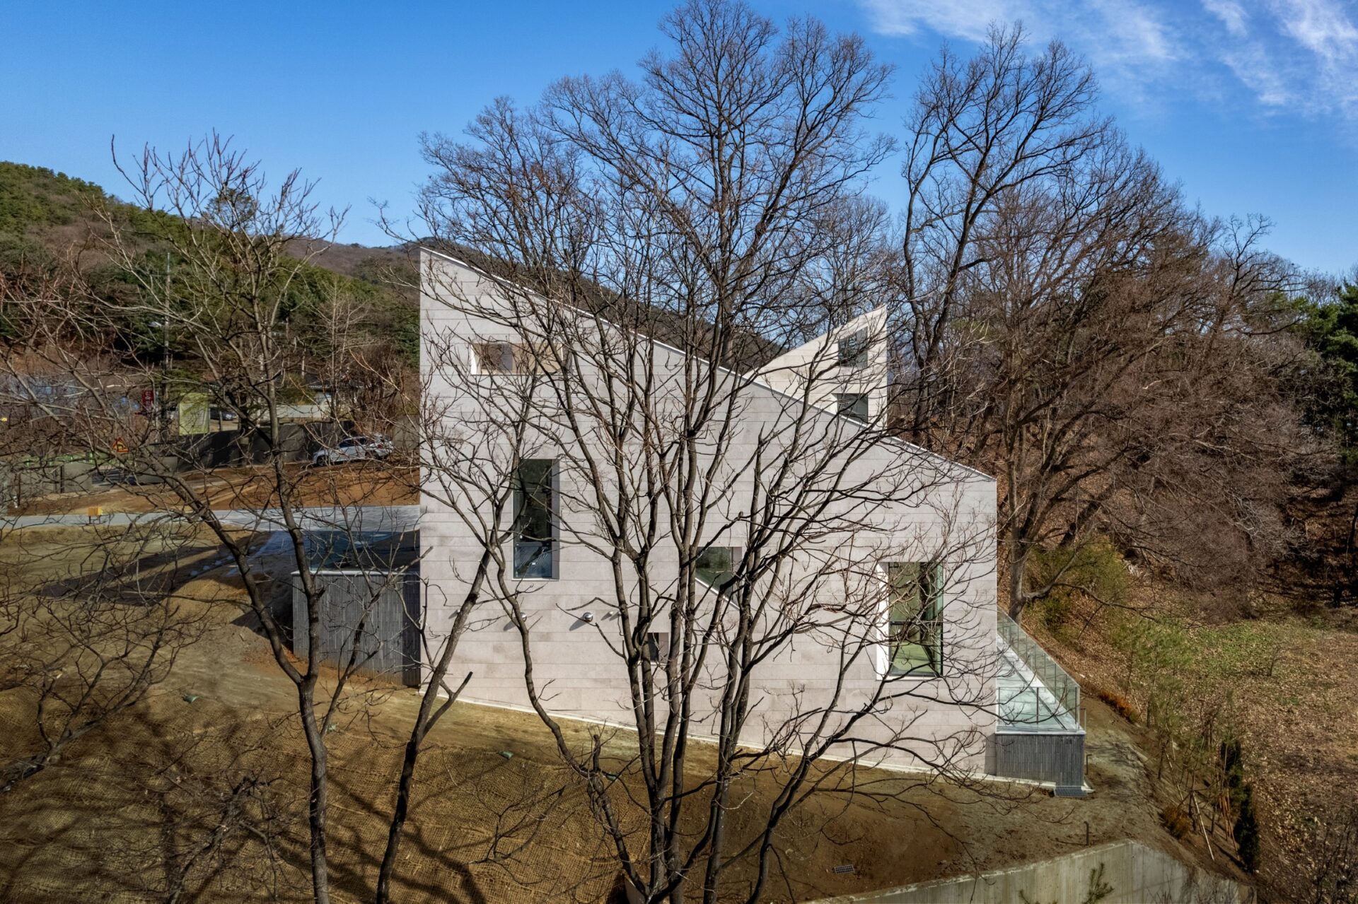
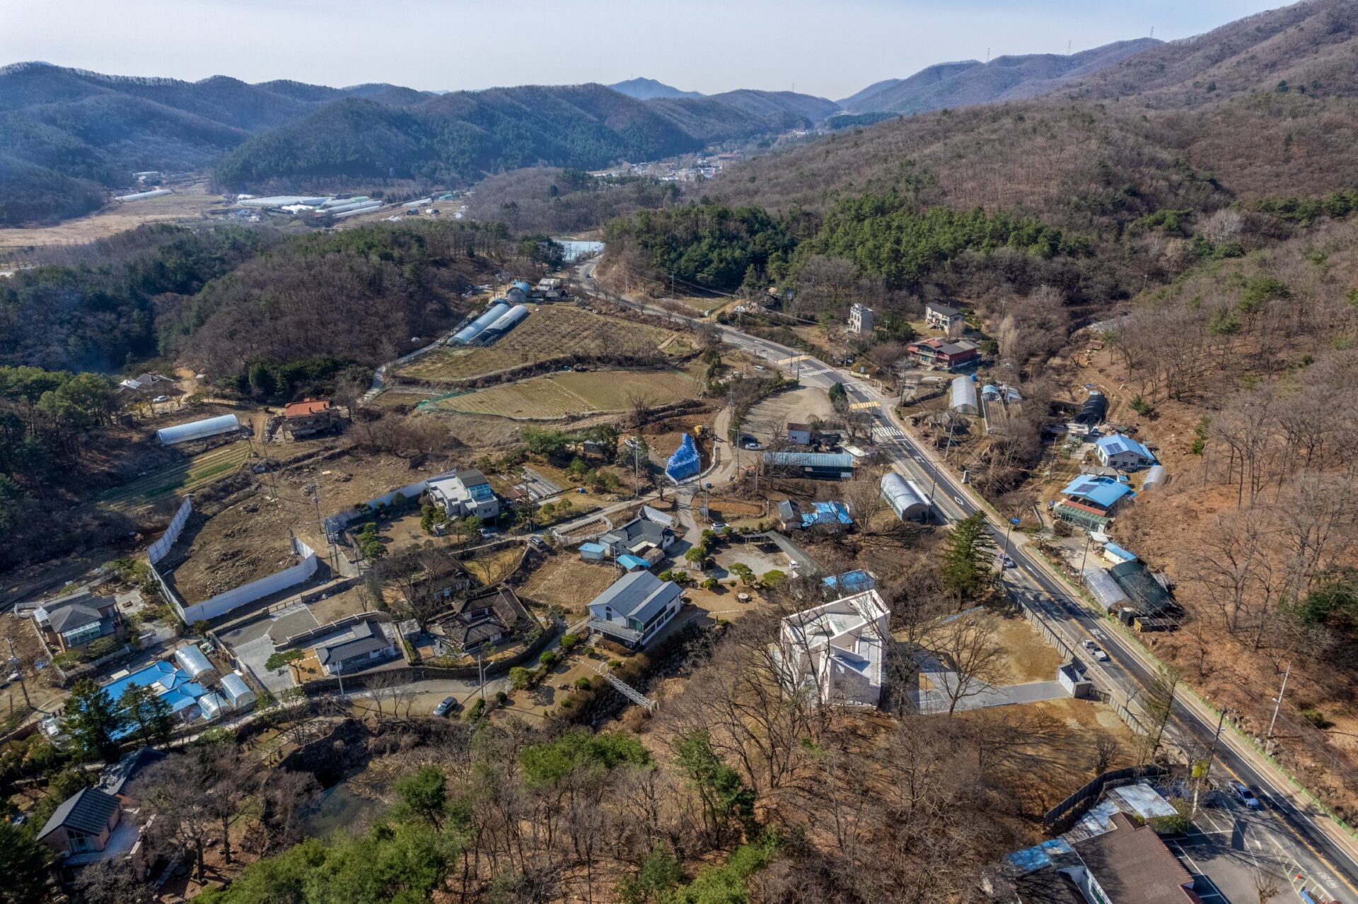
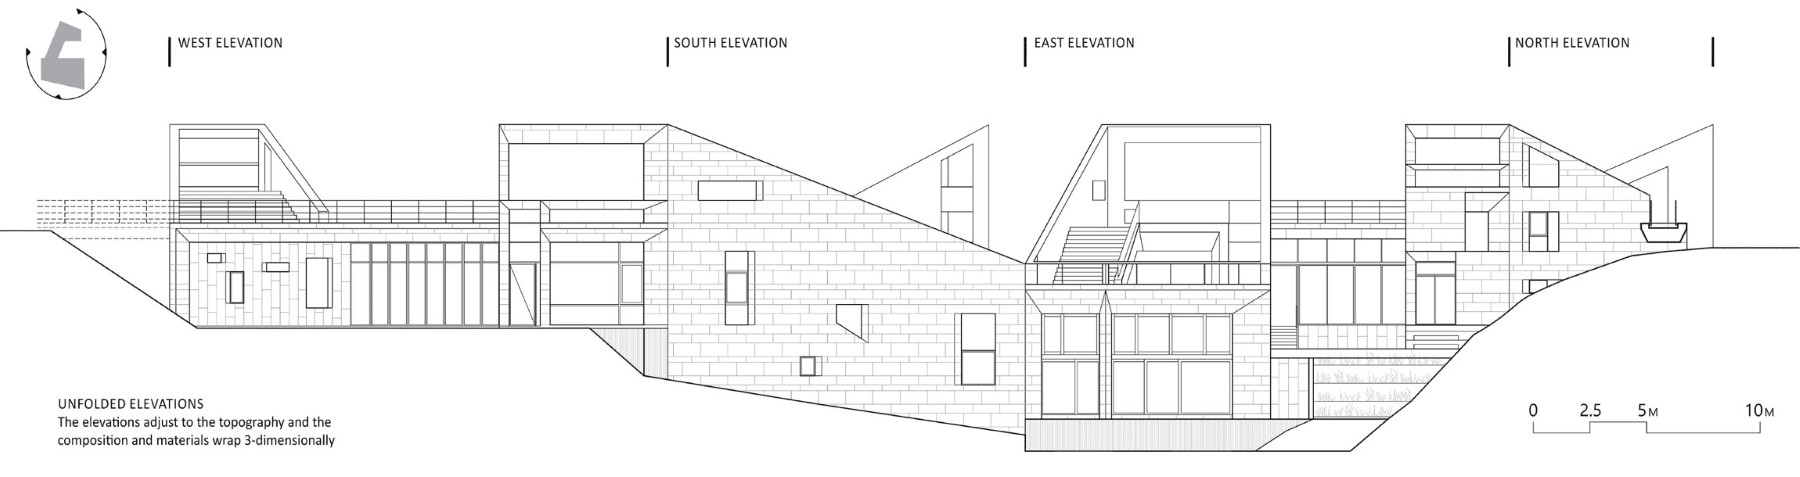
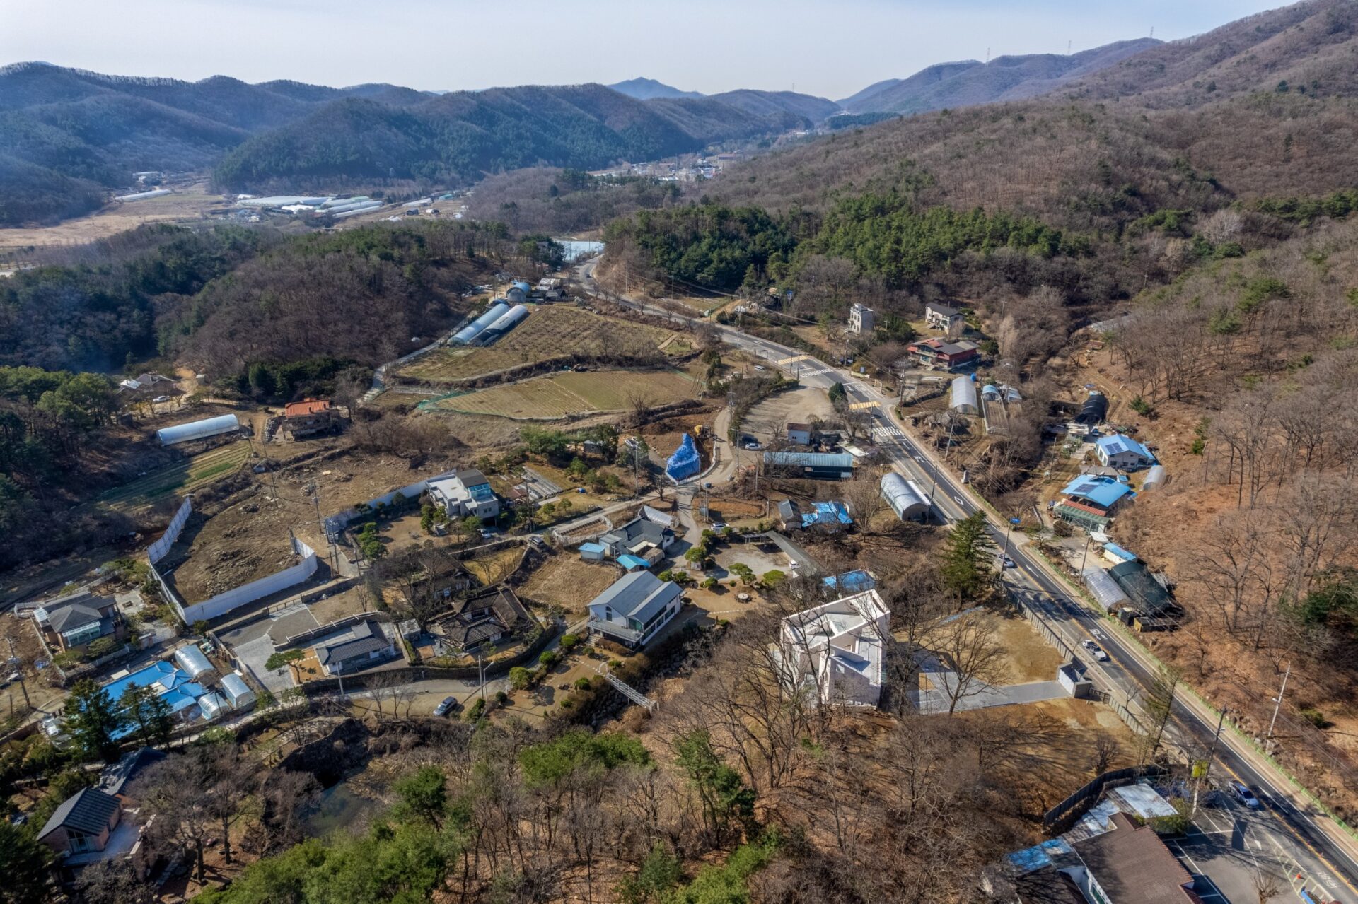
Even as Korea’s diverse landscapes offer a rich cultural and historical context, critical explorations of the intersection between architecture and topography remain relatively rare. Located at a watershed where two branches of the Hanggang River meet the Gyeong-an Stream, this cultural building for art and music transforms a steep slope between mountain and water into a sequence of spatial and ecological flows. With an allowable footprint limited to 200 m² due to adjacent nature reserves, the building employs half-levels aligned with the existing terrain to expand the visitor experience while minimizing site disturbance. Exterior paths enter the building at one level and exit at another, unfolding views toward the surrounding waterways and mountain ranges. Referencing the site’s original survey lines, the stone cladding is articulated with thin corners, while a stepped, multi-level roof functions as both cultural landscape and gathering space. A central sunken courtyard distills the sectional complexity into a sequence of Piranesian steps and bridges.
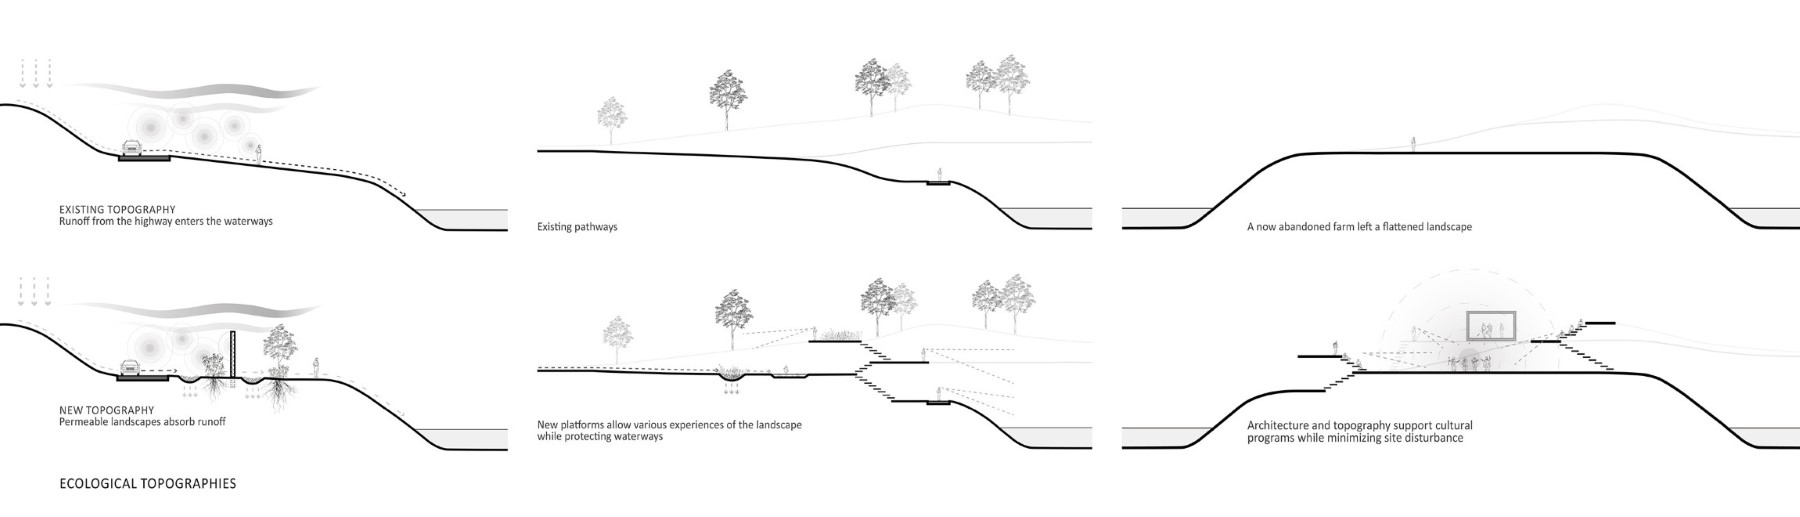
Named JiYuWon, meaning “the flow of ground,” the project responds to the ecological importance of the surrounding waterways within the greater Hanggang system. Its topographic strategy critiques nearby development that fails to protect these sensitive flows. Landscape buffer zones filter polluted runoff from an adjacent highway, while the minimal footprint and stepped form capture rainwater and release it gradually into absorptive gardens rather than directly into the streams.
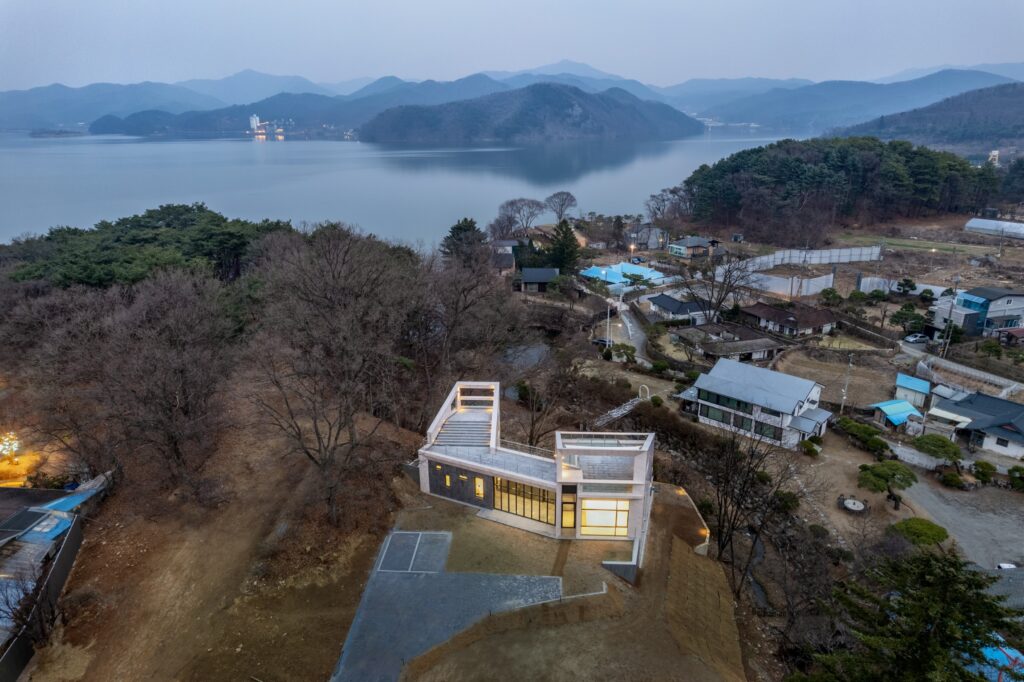

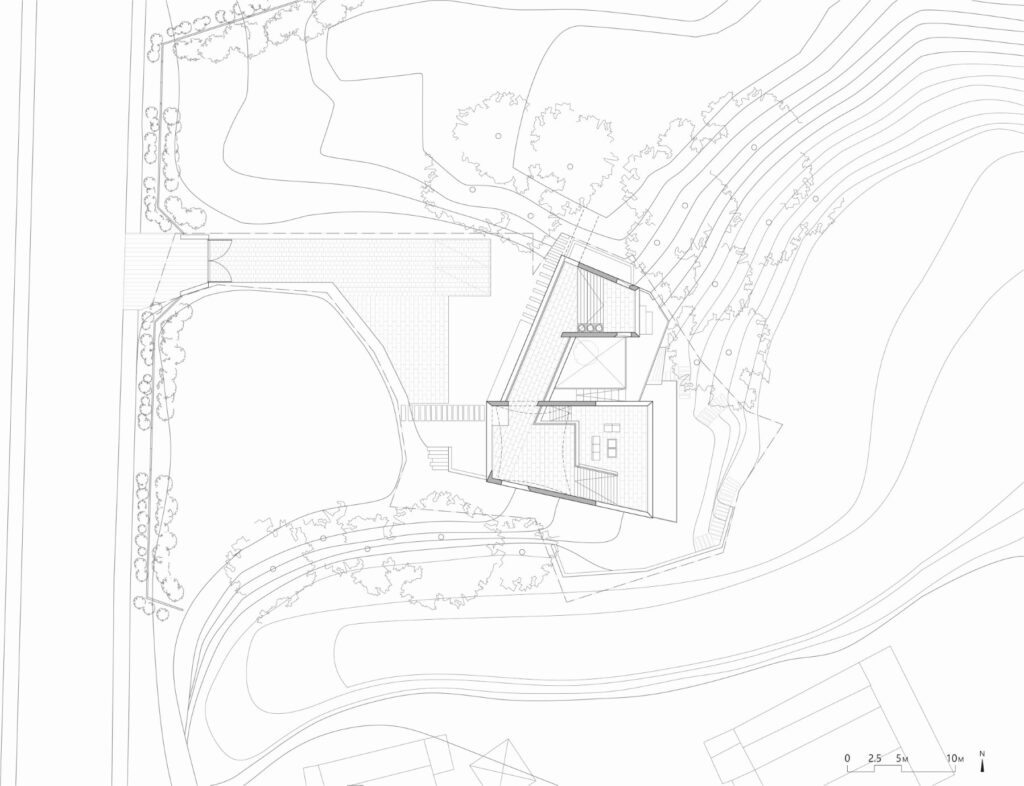
The building and the topography are merged into a continuous spatial condition


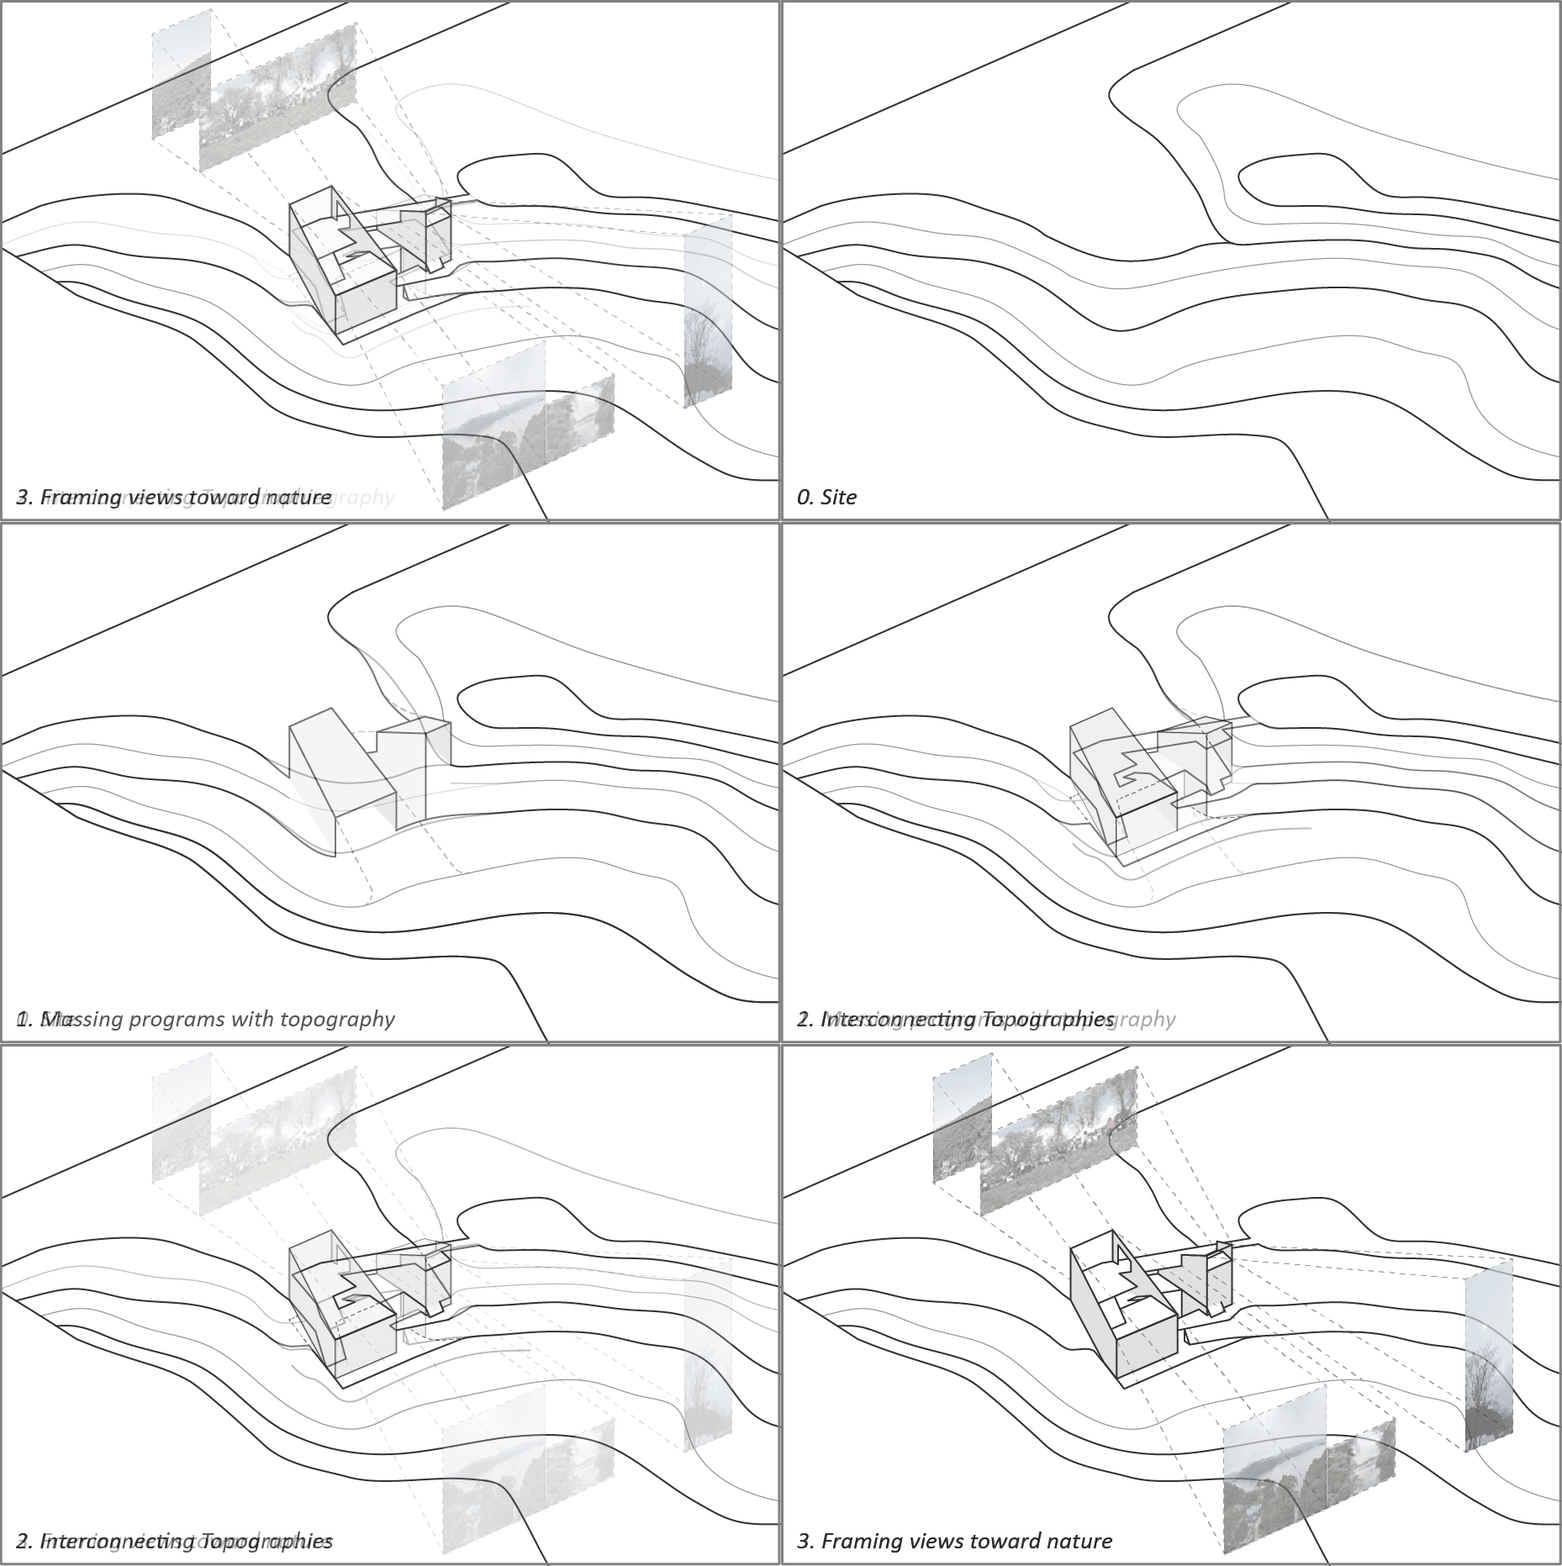
Nestled at the junction of mountain and water, the building frames views to both and is shaped by existing topographic lines to minimize site disturbance while maximizing spatial layering

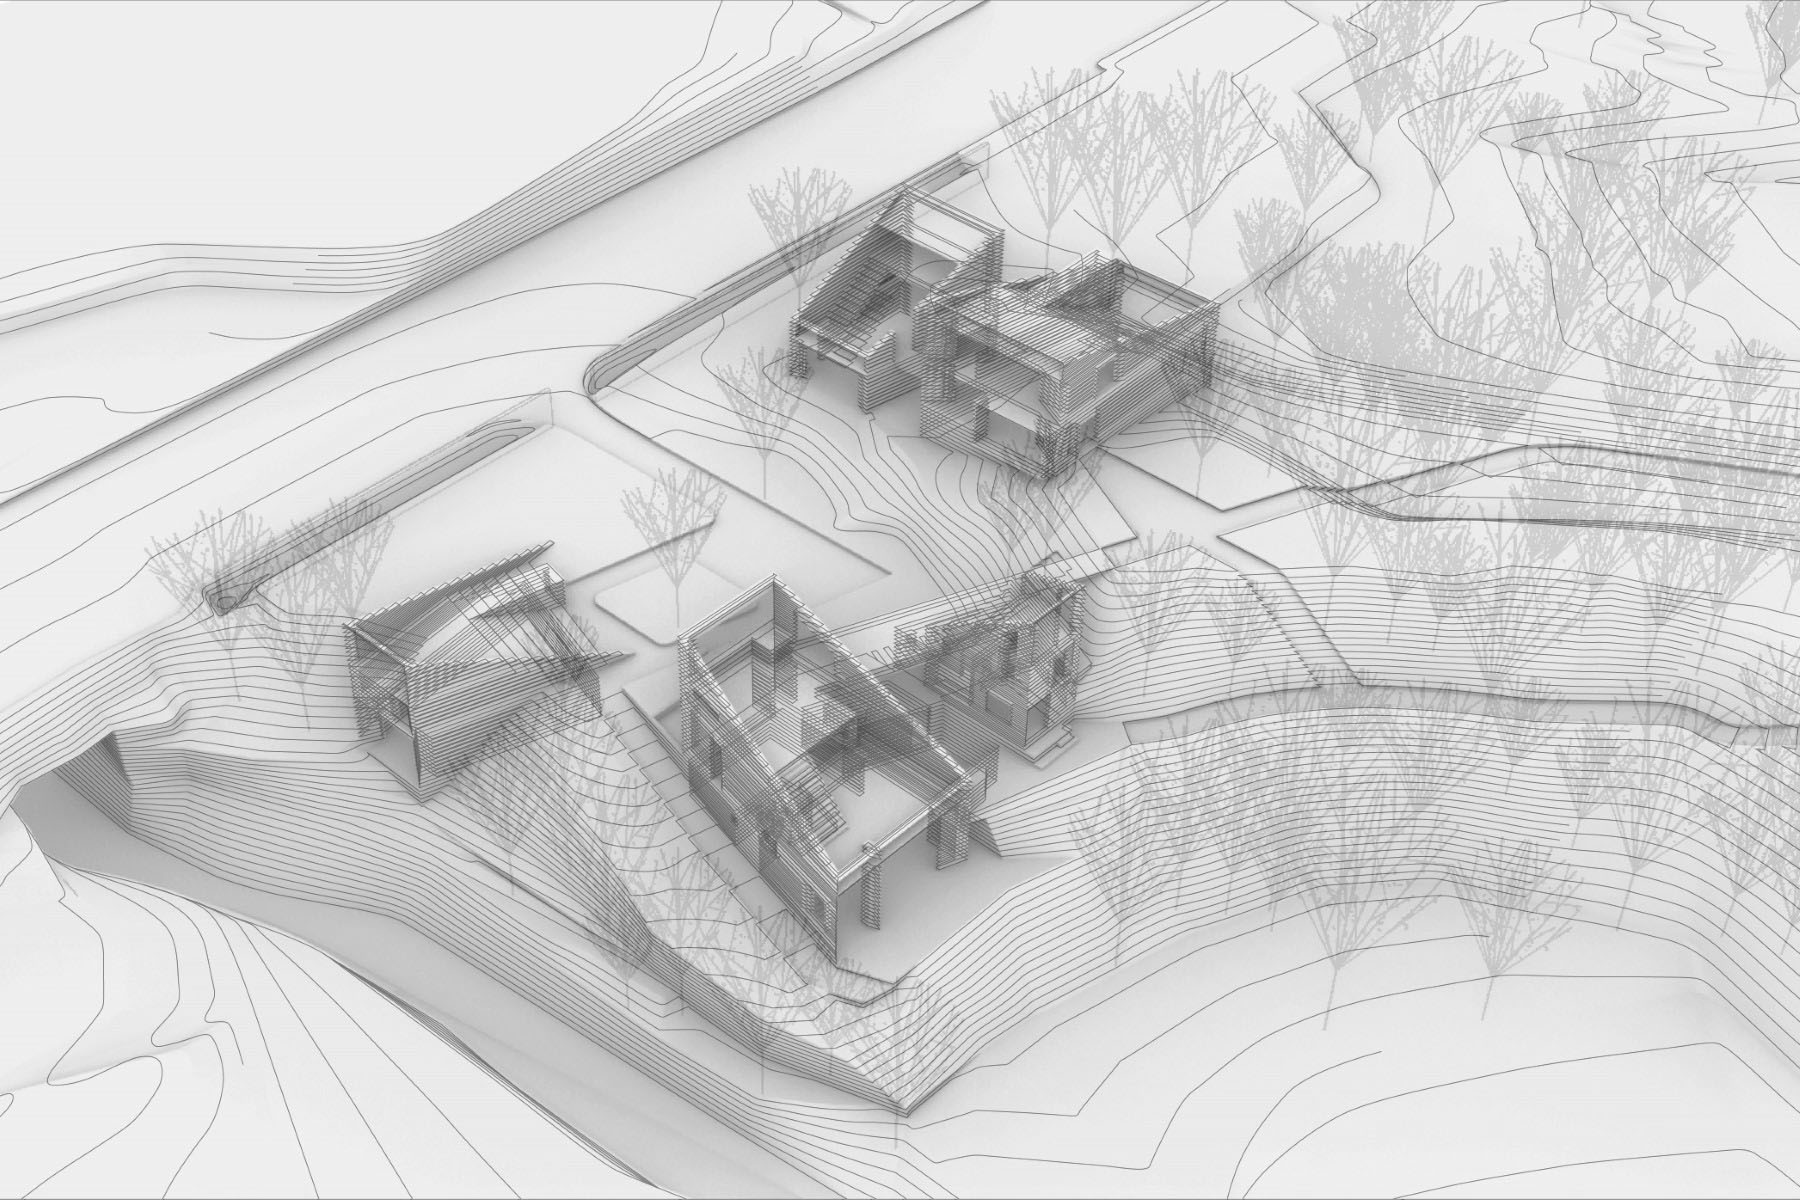
Buildings are conceived as part of the topography

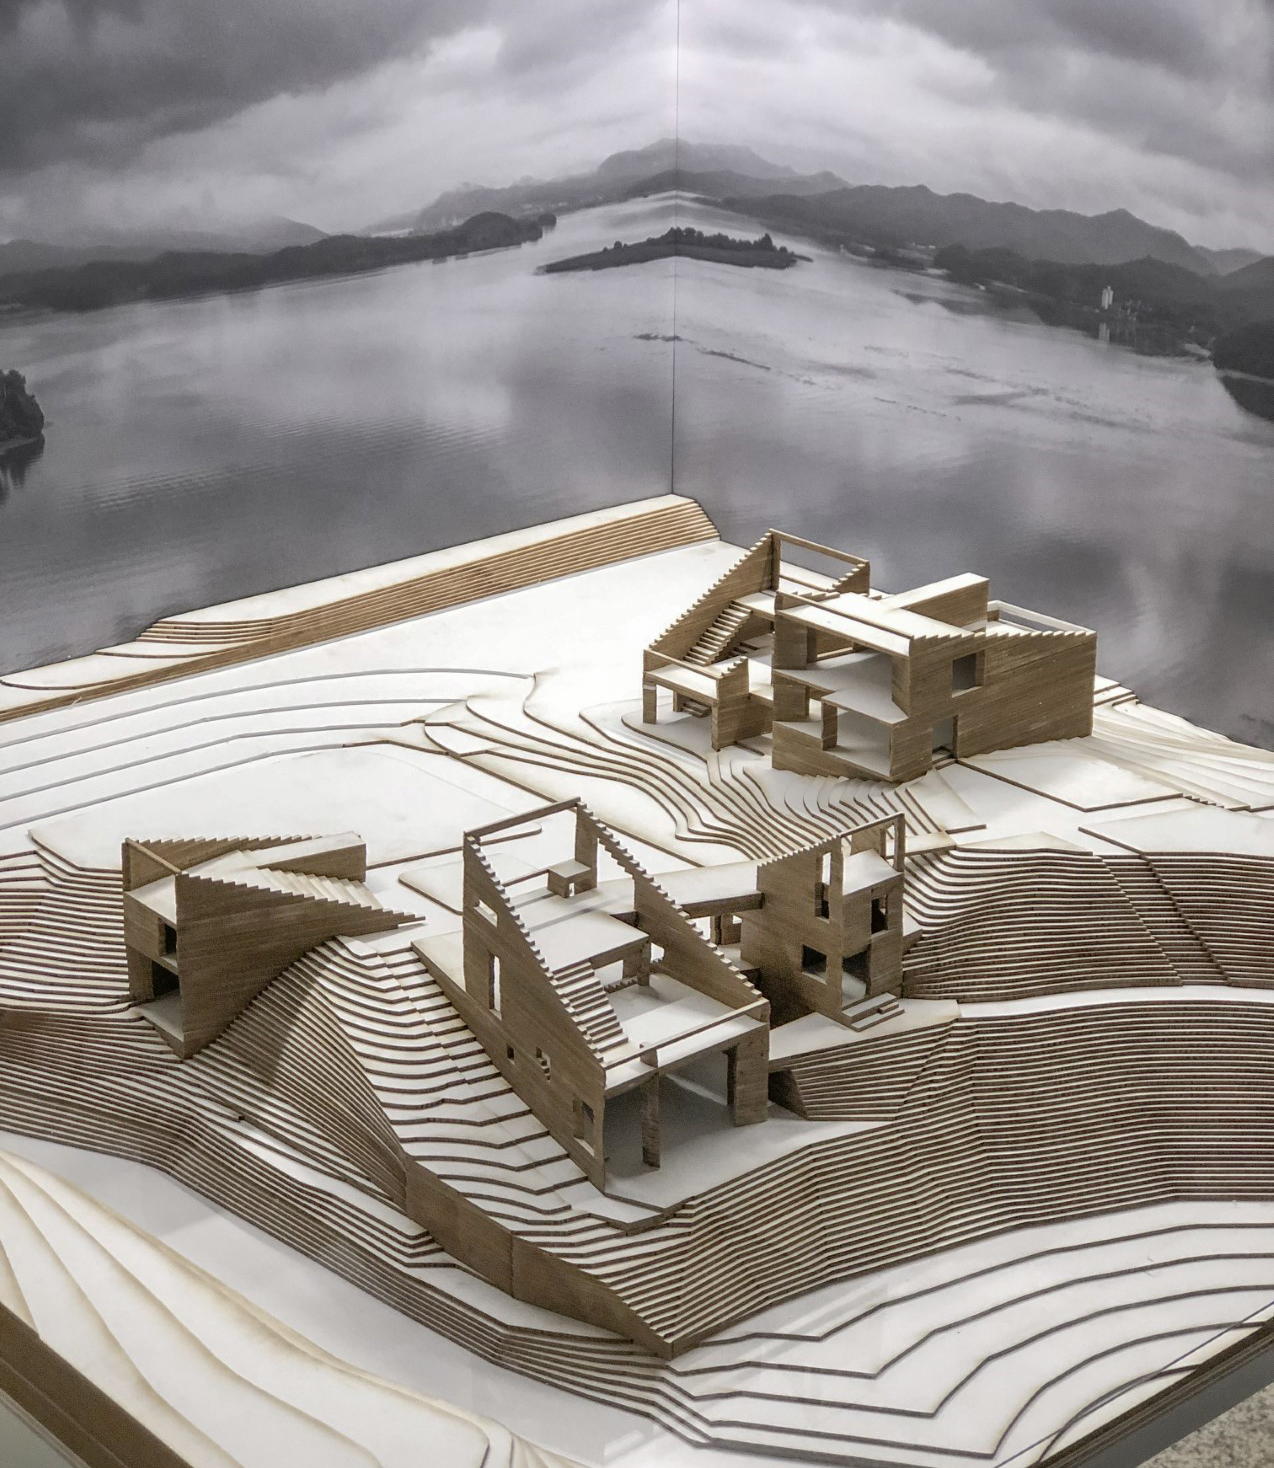
Interior floor levels and terraces are closely matched to the existing topography to blend landscape and architecture
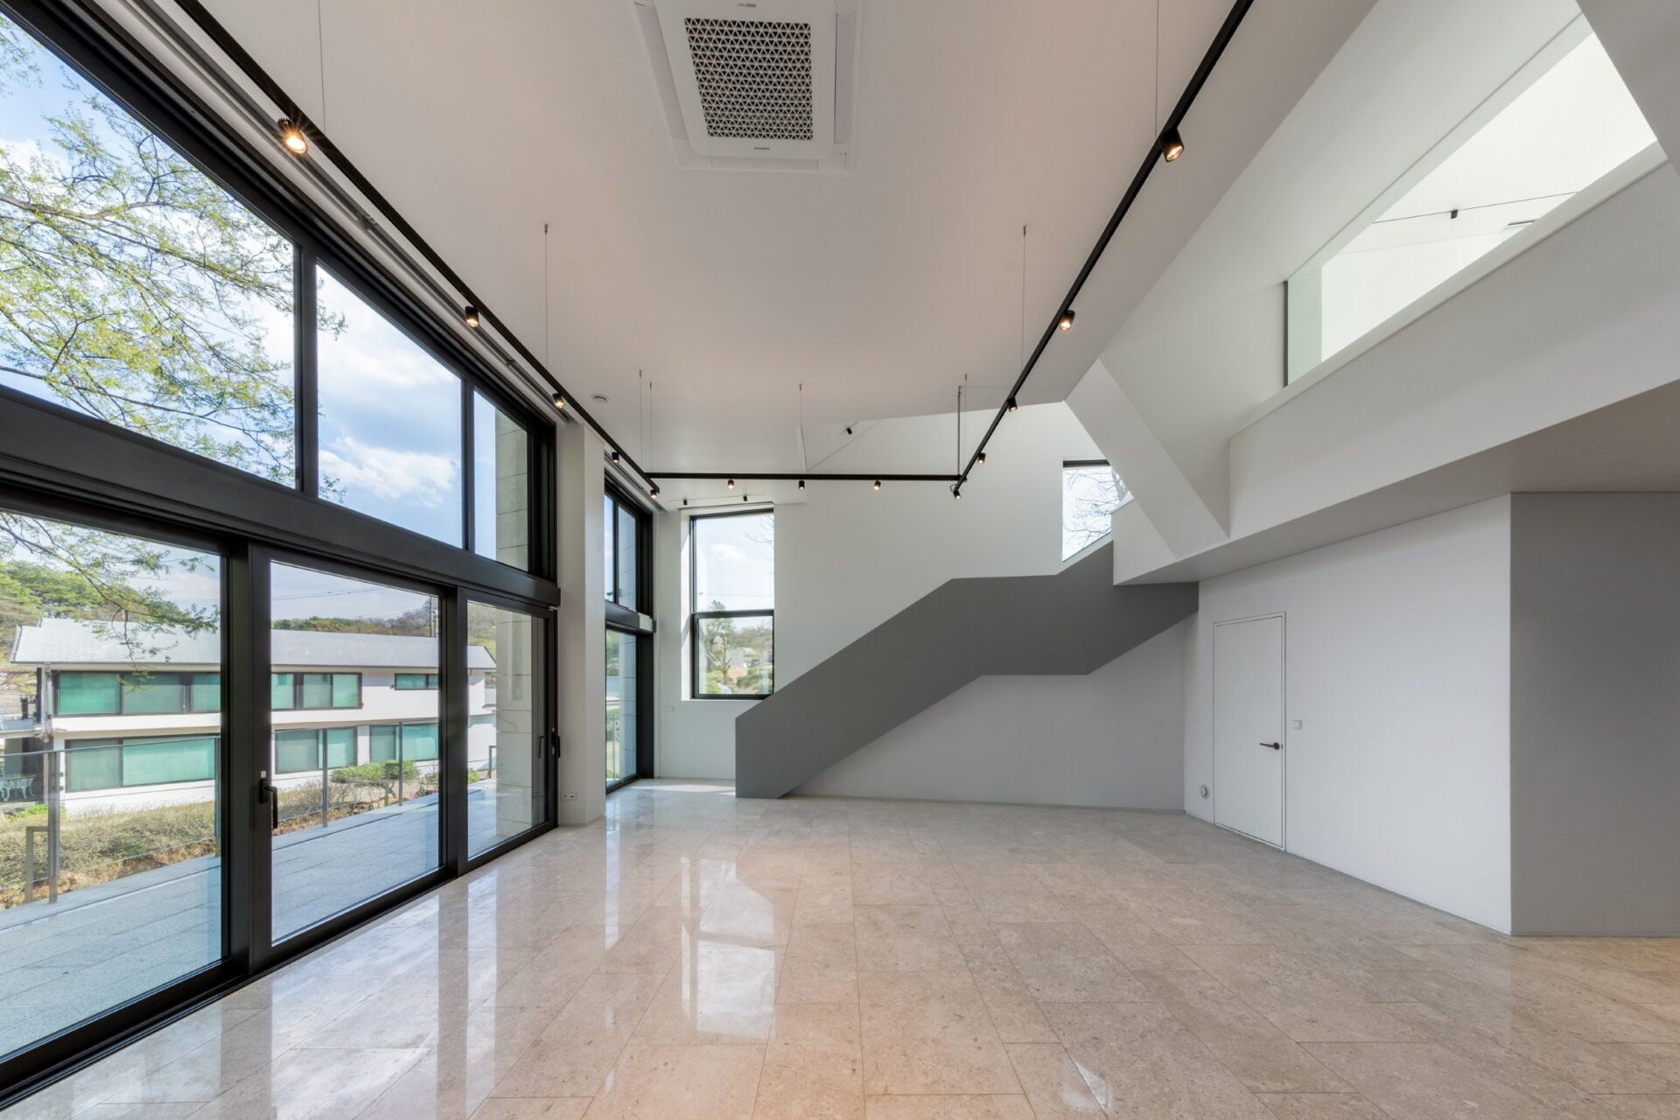
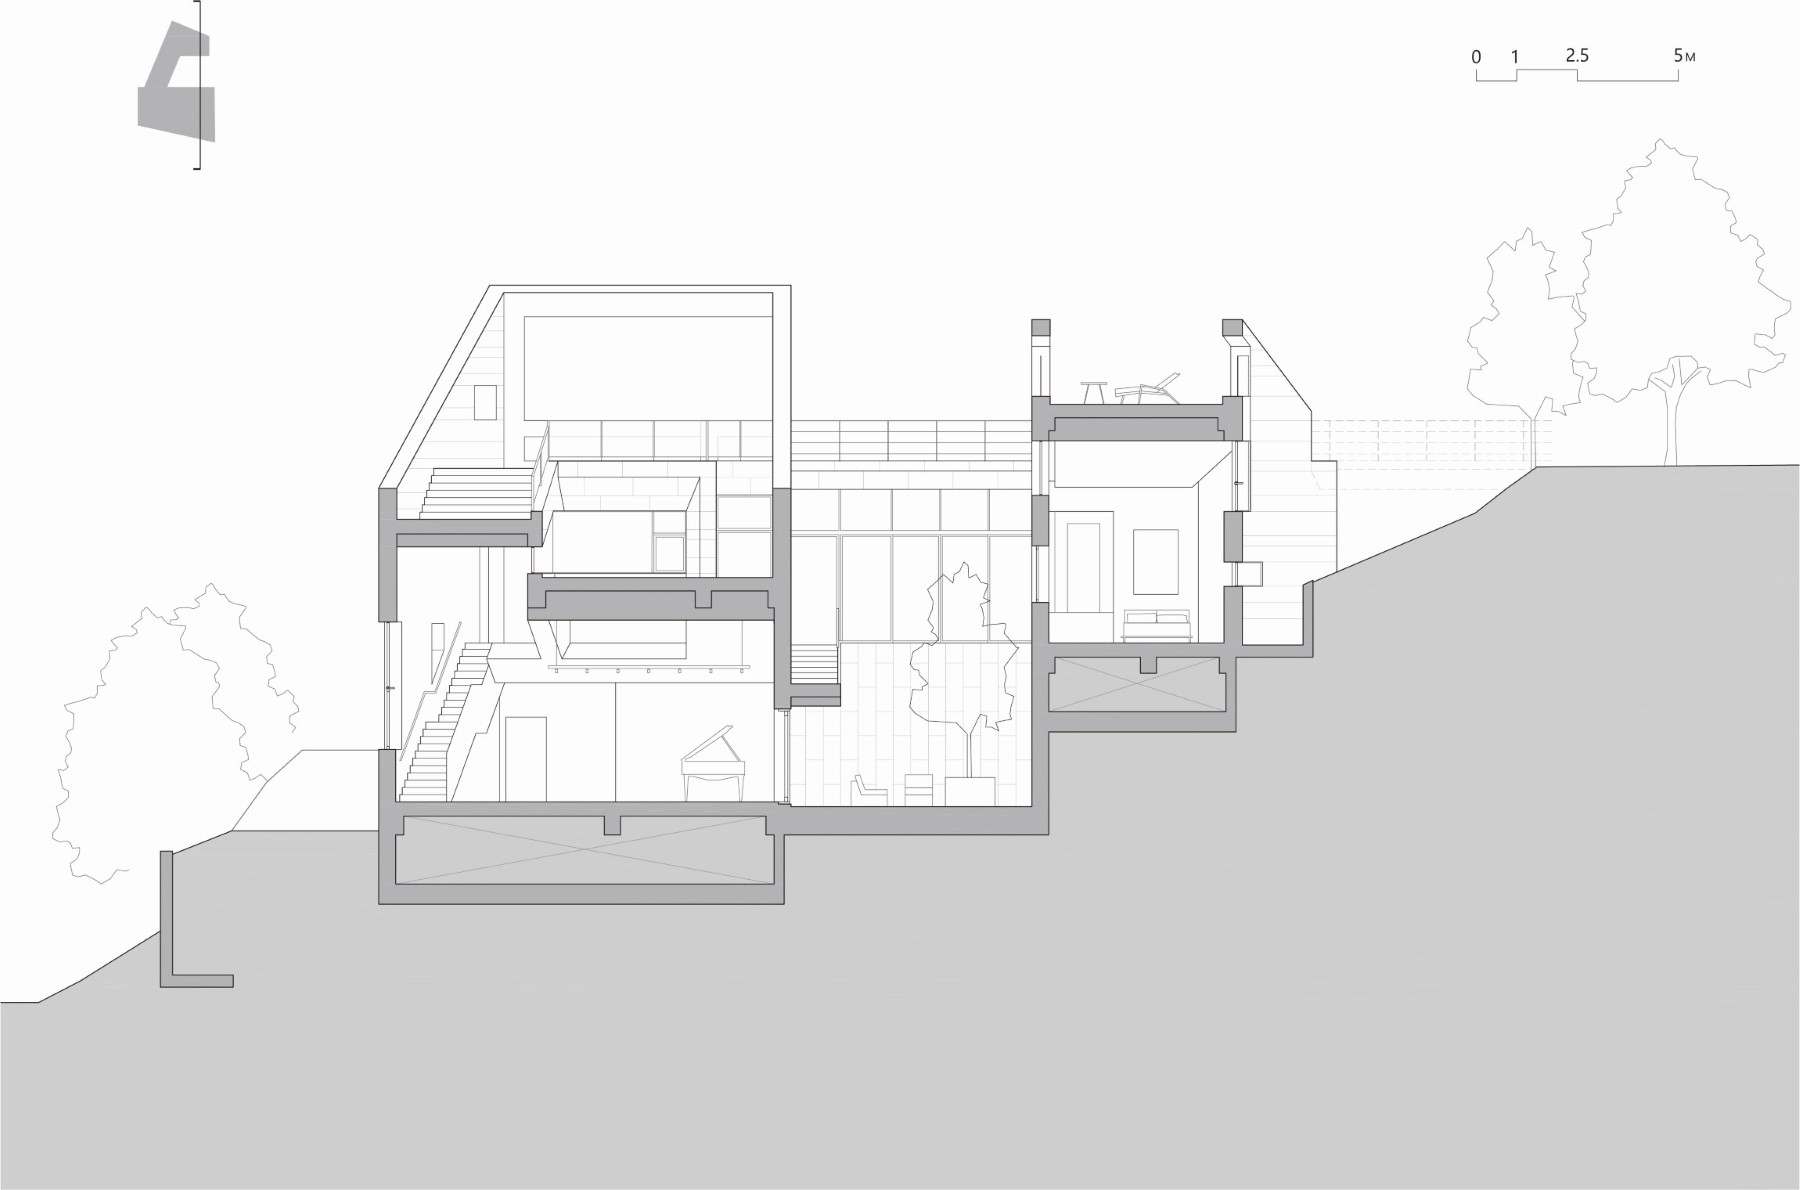
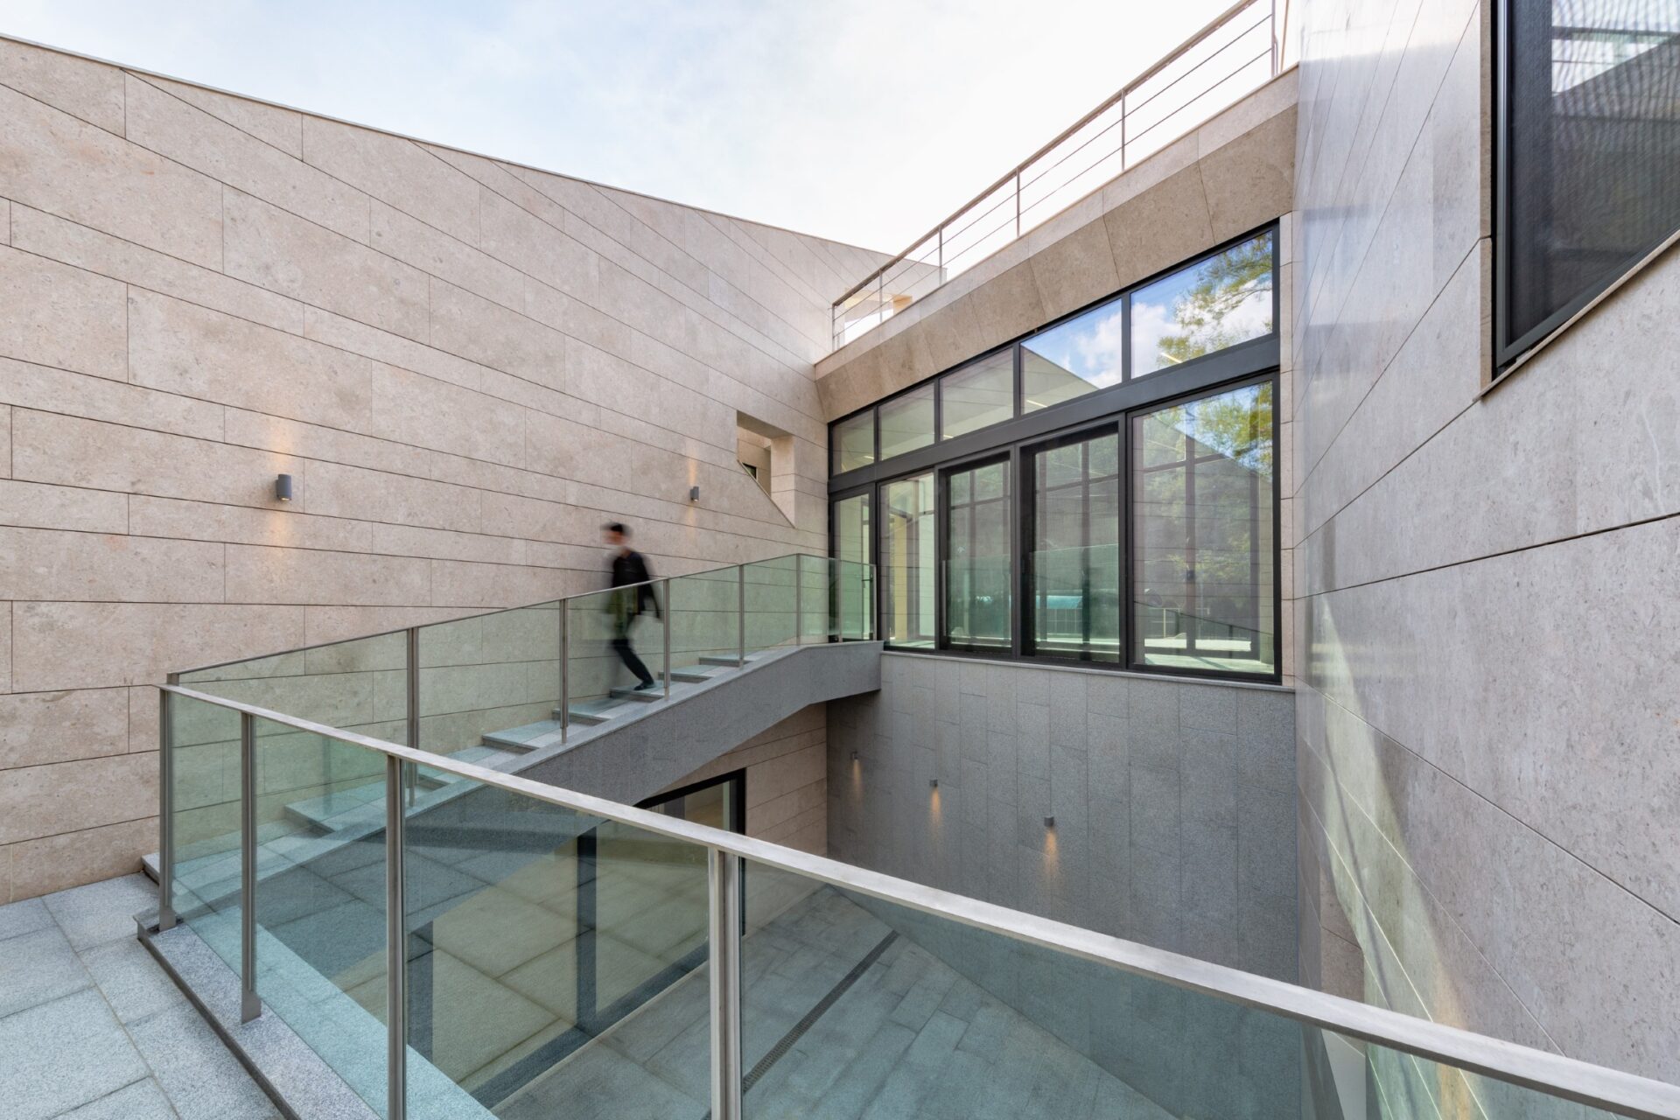
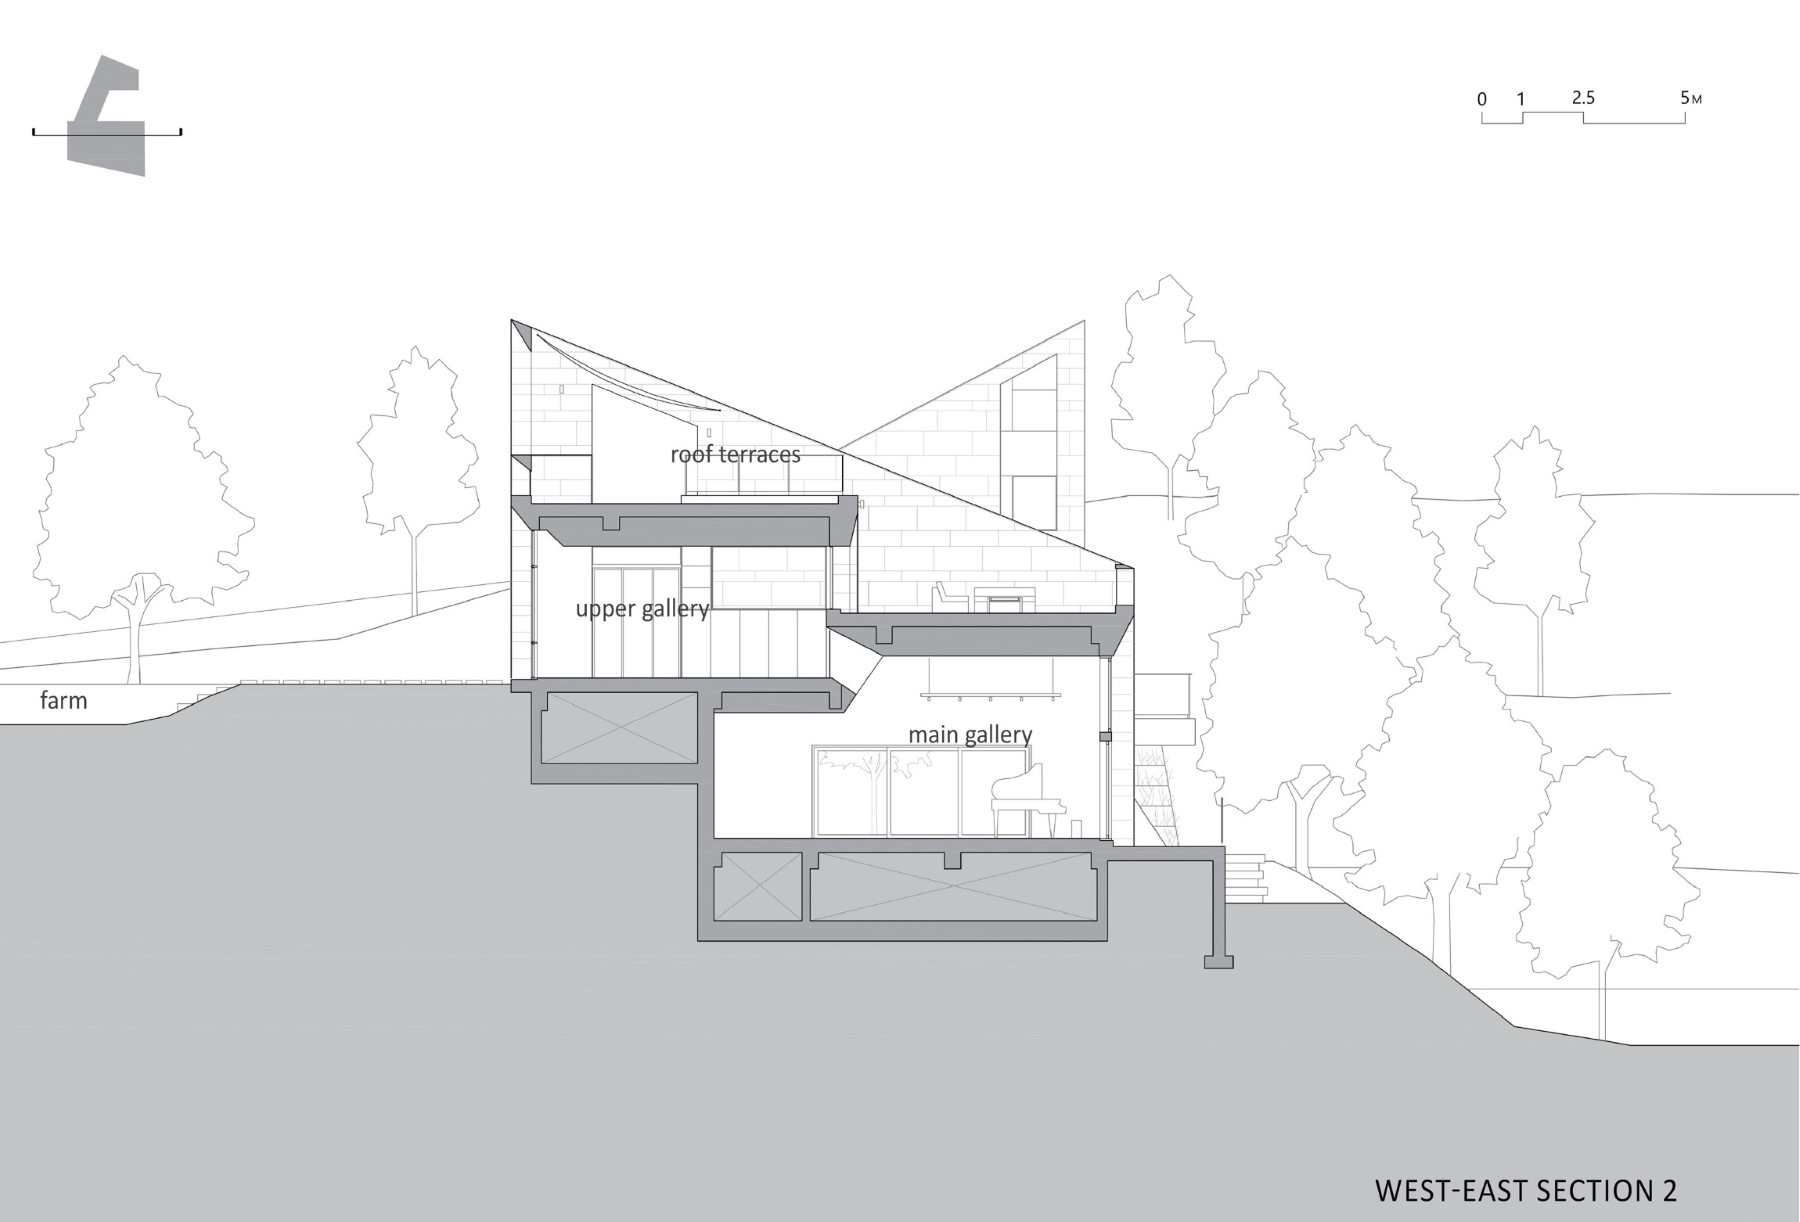
Upper and lower level galleries follow the level of the topography and open to different environments
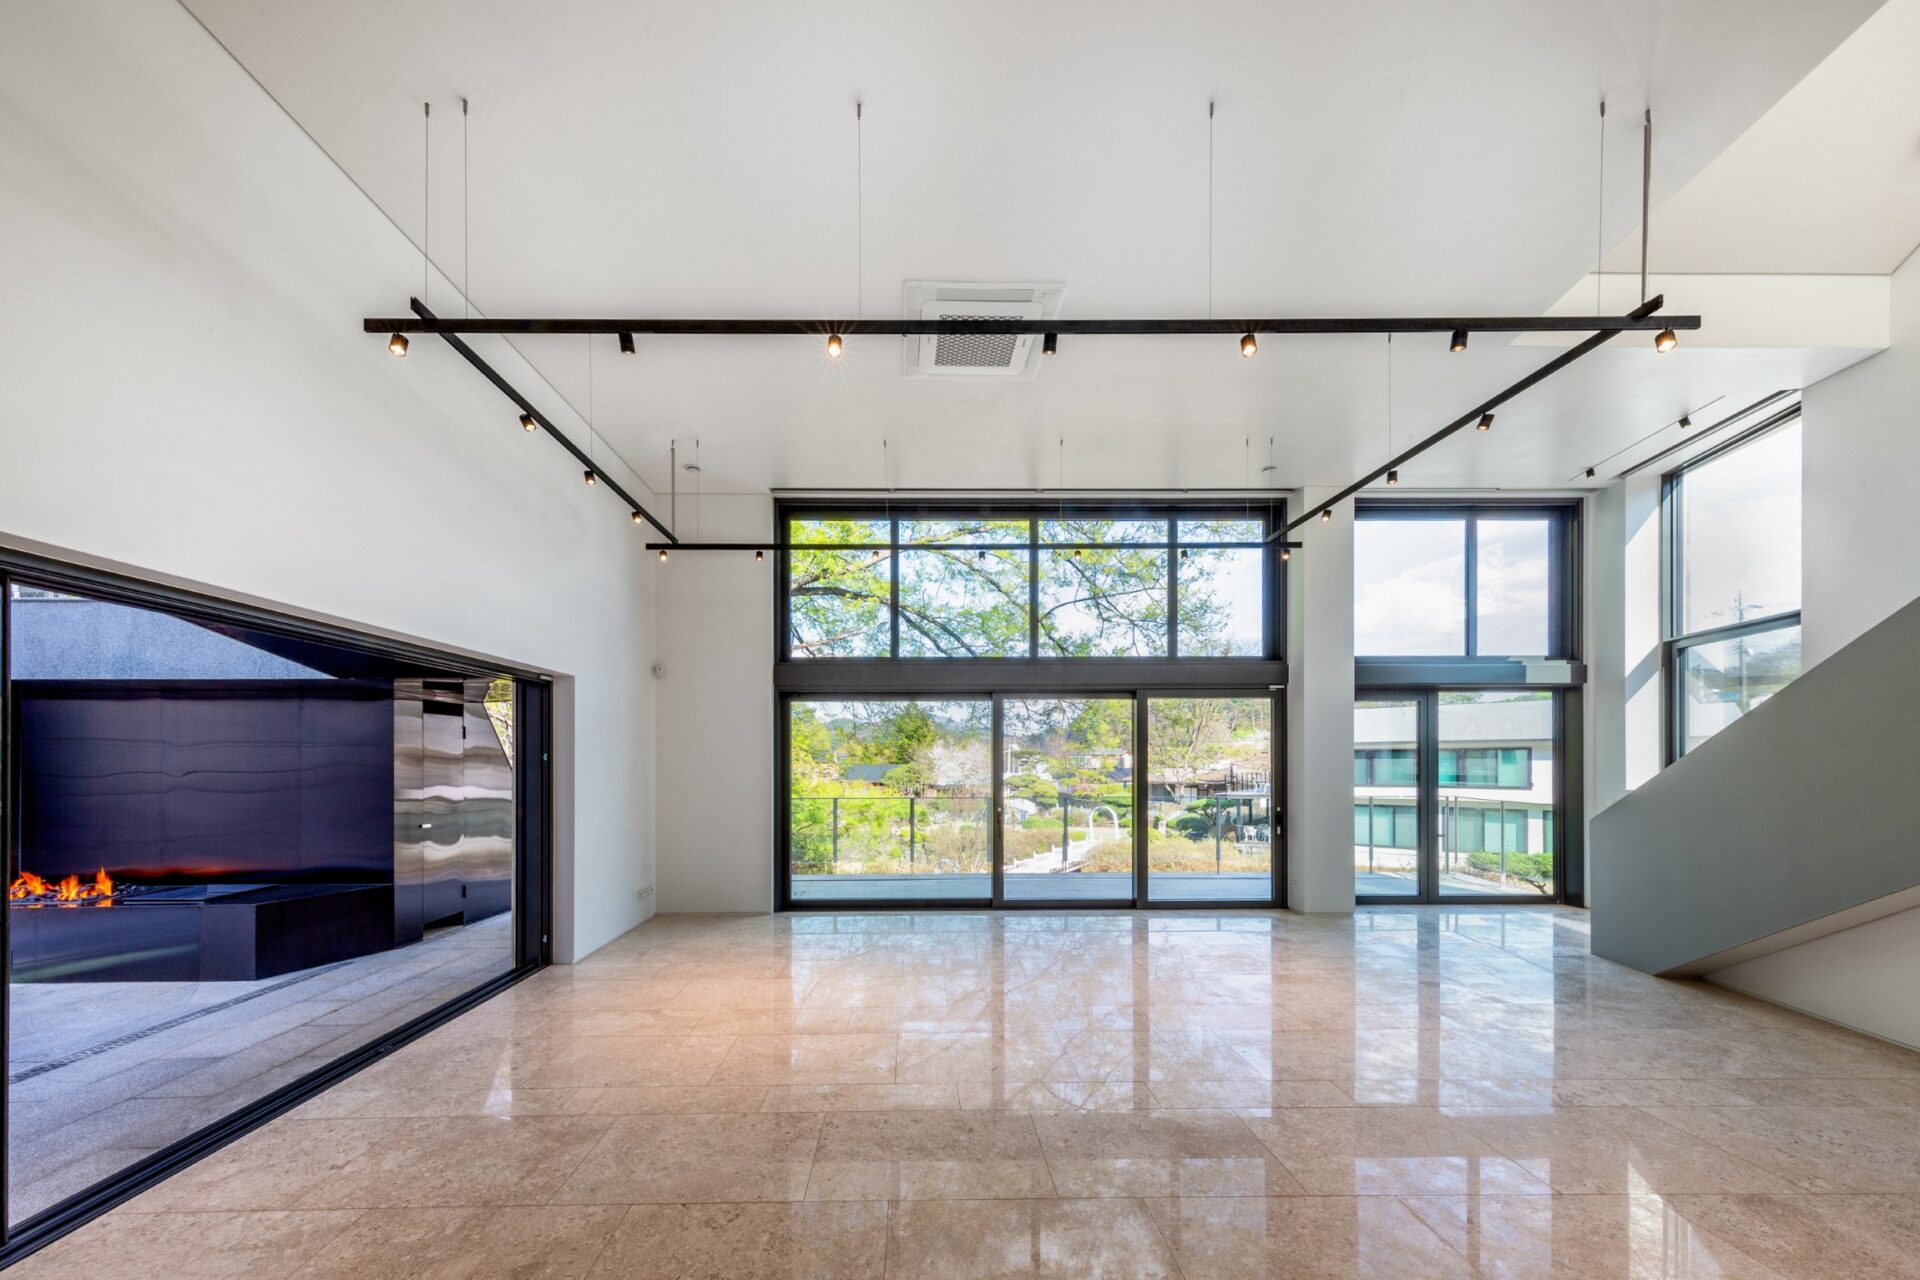
The multi-functional space opens to the water beyond while the adjacent courtyard provides an enclosed, private experience
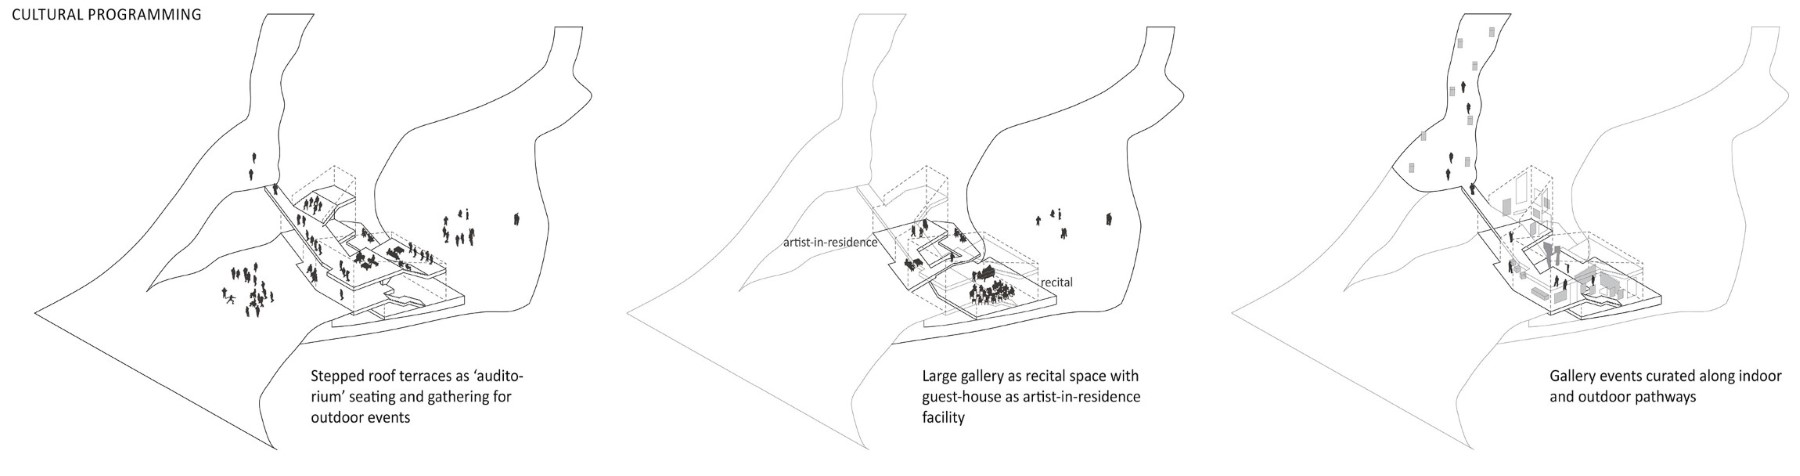
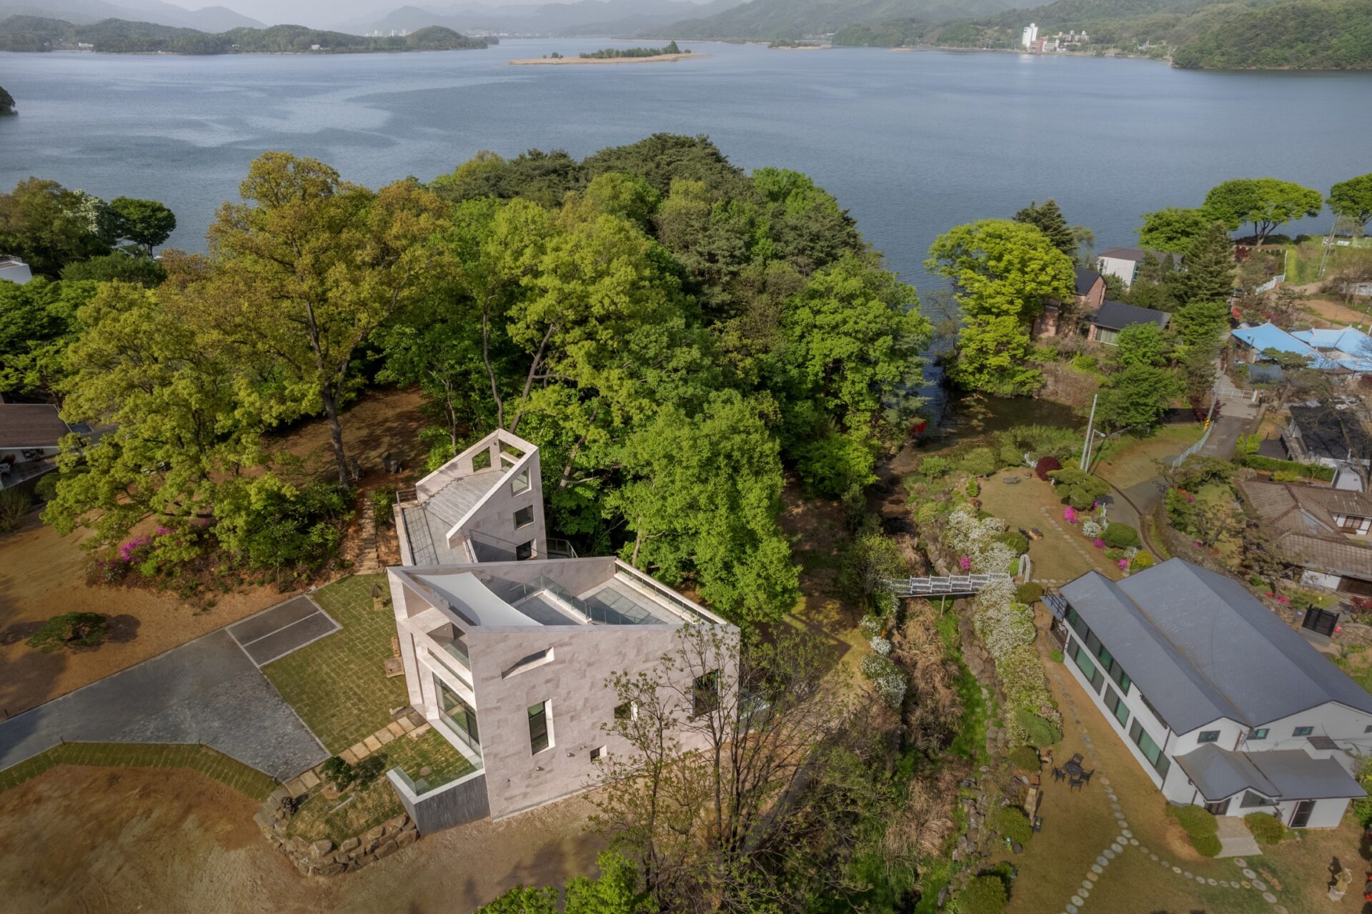

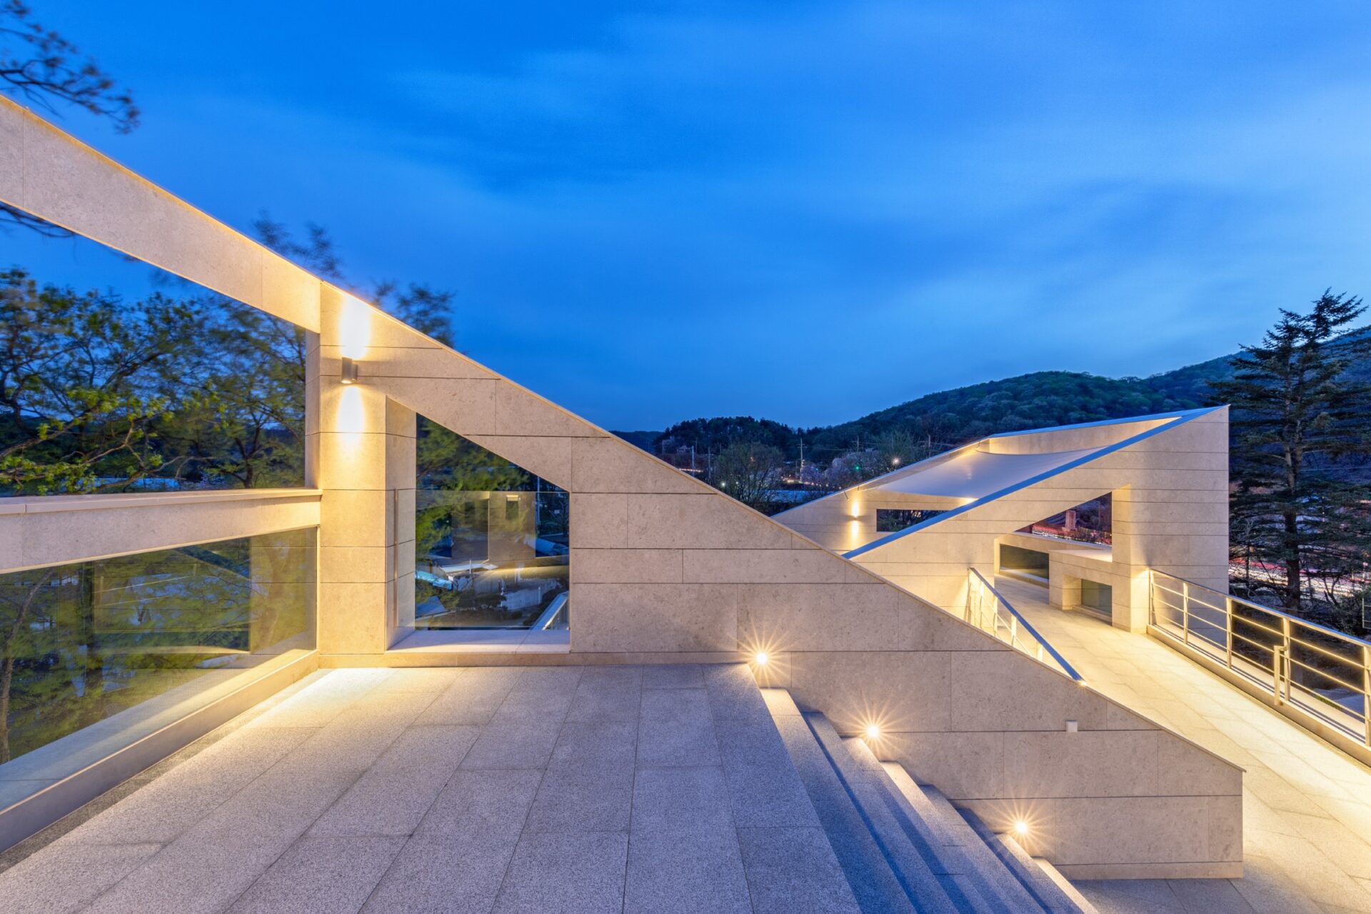
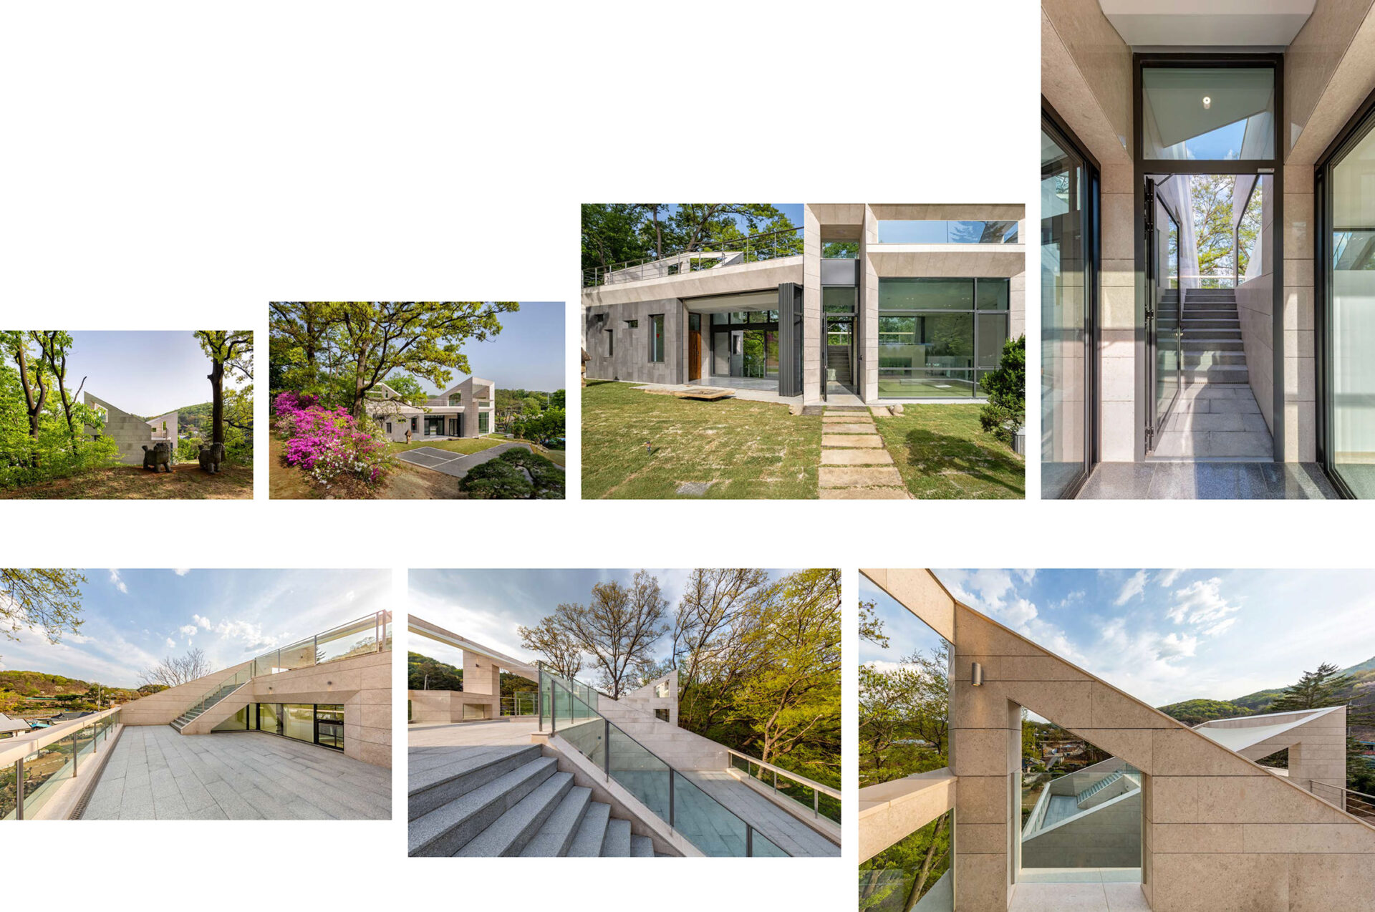
The building experience moves fluidly between inside and outside, with the roof integrated into the landscape as terraces and broad stairs support gatherings and cultural events
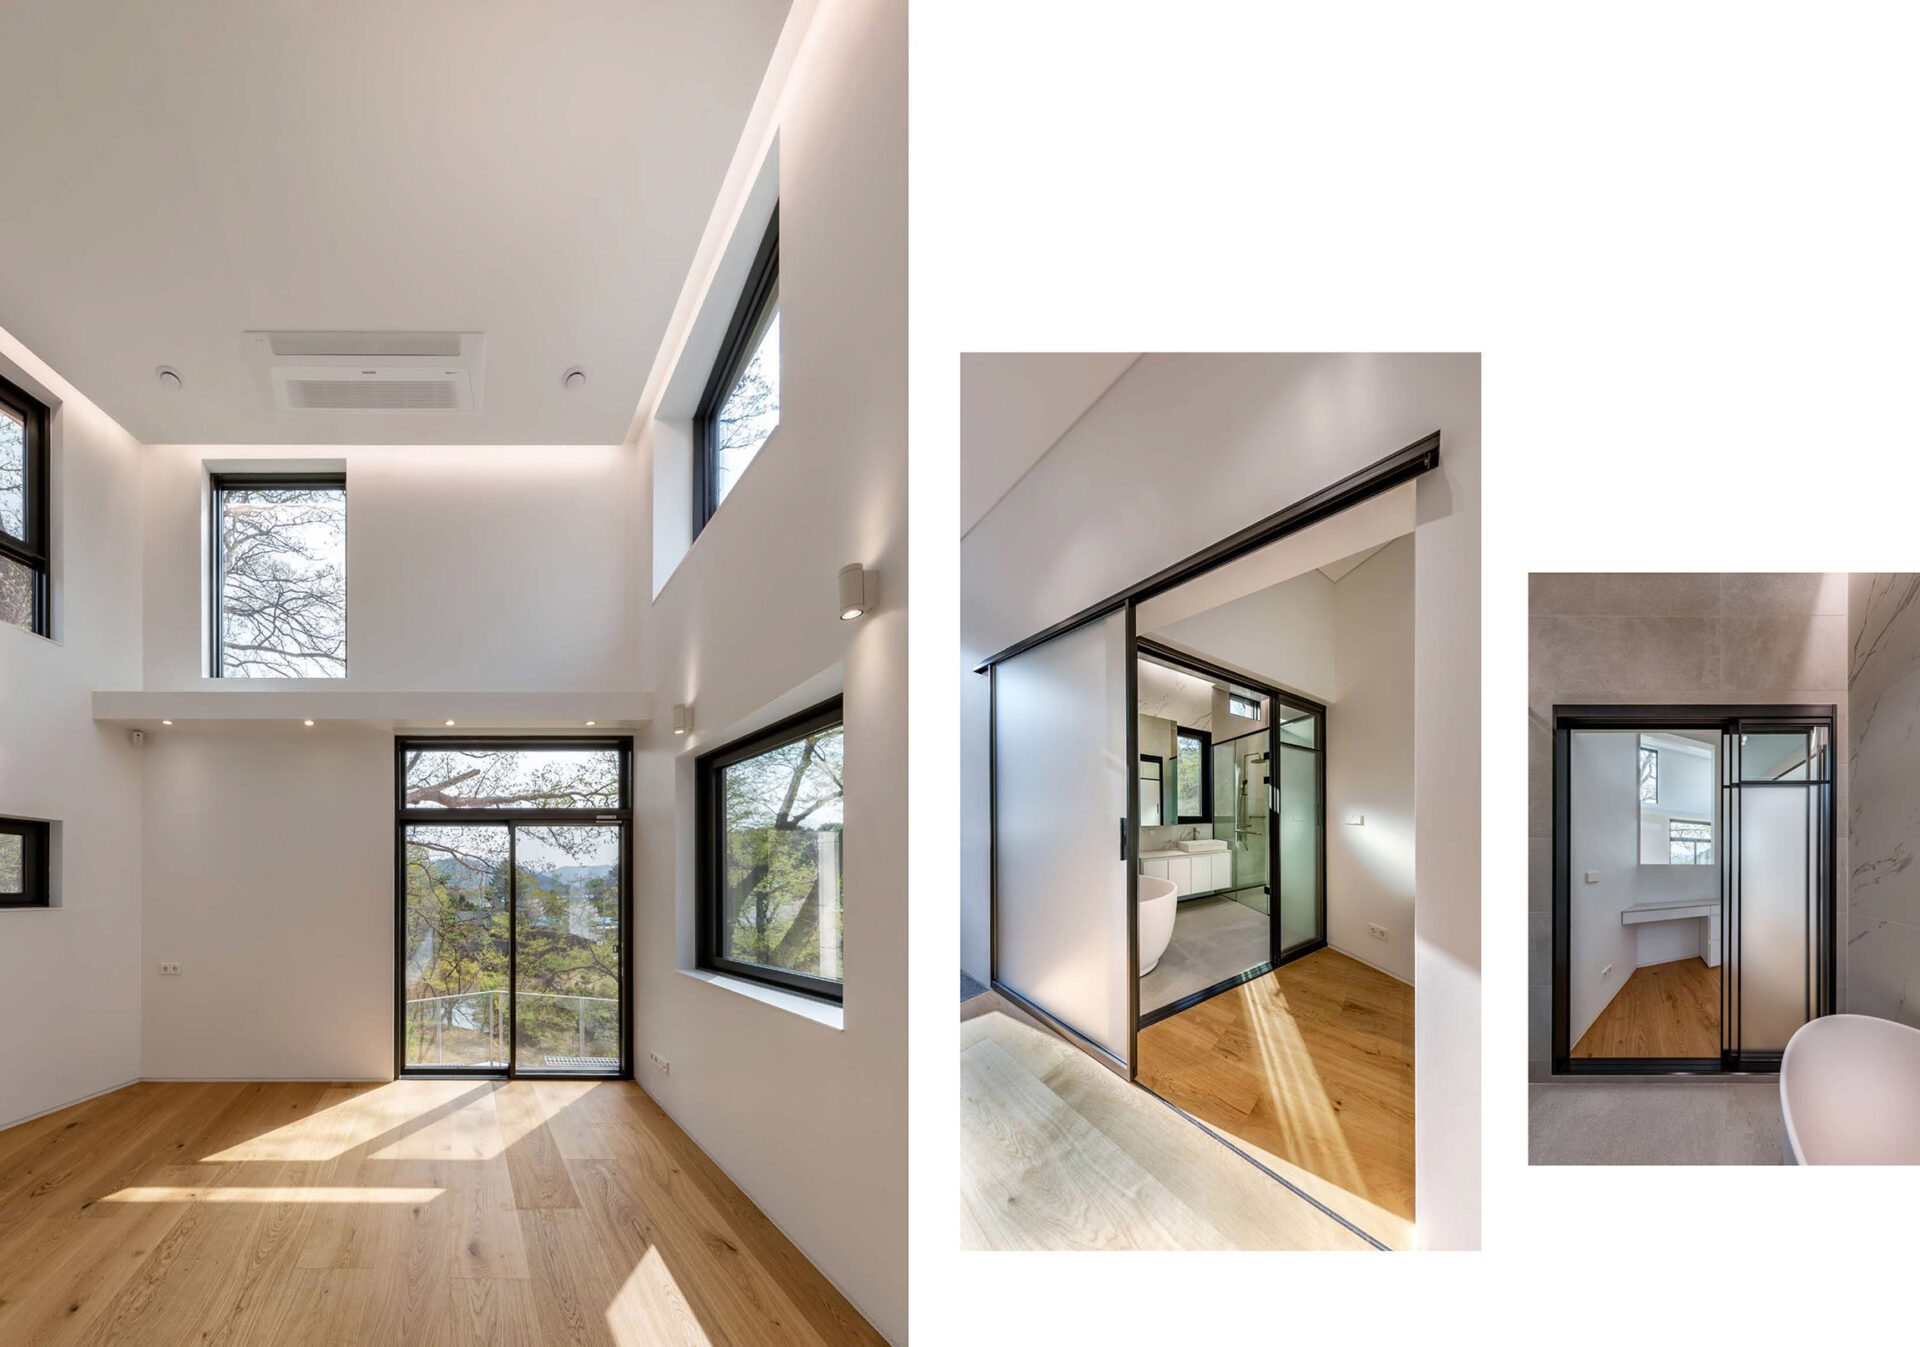
The guesthouse can be a temporary artist-in-residence suite or can double as a gallery: perforations allow a variety of views including from the bathing area

Views, light, and air porously pass through the building: the front open space will be developed into a ‘smart-farm’ as a new precedent for the region
Architect
John Hong AIA, LEED AP (principal in charge) + Eunseop Suh (team leader)
Hoseung Lee, Yeongshin Sim, Jeongsoo Lee, Yoonhwi Lee (design team)
Architect of Record
Kwangyup Jang, Dyne Architects and Planners
Contractor
Dami Construction
Photography
P:A
Project Info
Location: Gwangju-si, Gyeongi-do
Program: Gallery and performance space
Related Posts
-

The Machine and the Garden
Like a living organism, “The Machine and the Garden” explores how the city can innovate and regenerate while healing Daegu’s damaged natural environment.
-
100 Years of Modern Architecture in Korea Exhibit
P : A’s Devious Topographies is featured in The Future We Have Drawn, an exhibition marking 100 years of modern architecture at SNU.
-
Seoul Biennale Opening Forum
John Hong discussed education and resiliency at the Seoul Biennale 2021, calling for deeper, collaborative, and cross-disciplinary architectural education to empower future designers.
-
City as Verb
City as Verb reframes the city as action rather than object, presenting 17 global cities that reveal urban life as active, participatory, and transformative.