SFS Elementary School Library
Seoul, Korea | 2019
[ AIA International Region Award | SPACE magazine feature | 매일경제 News ]
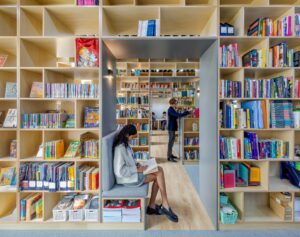
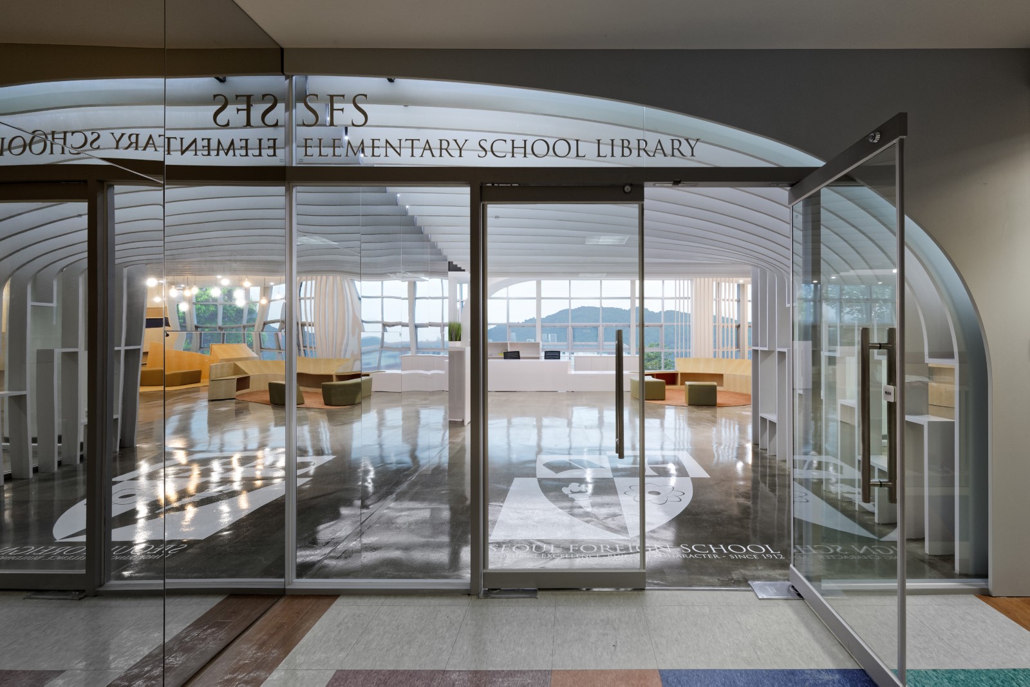
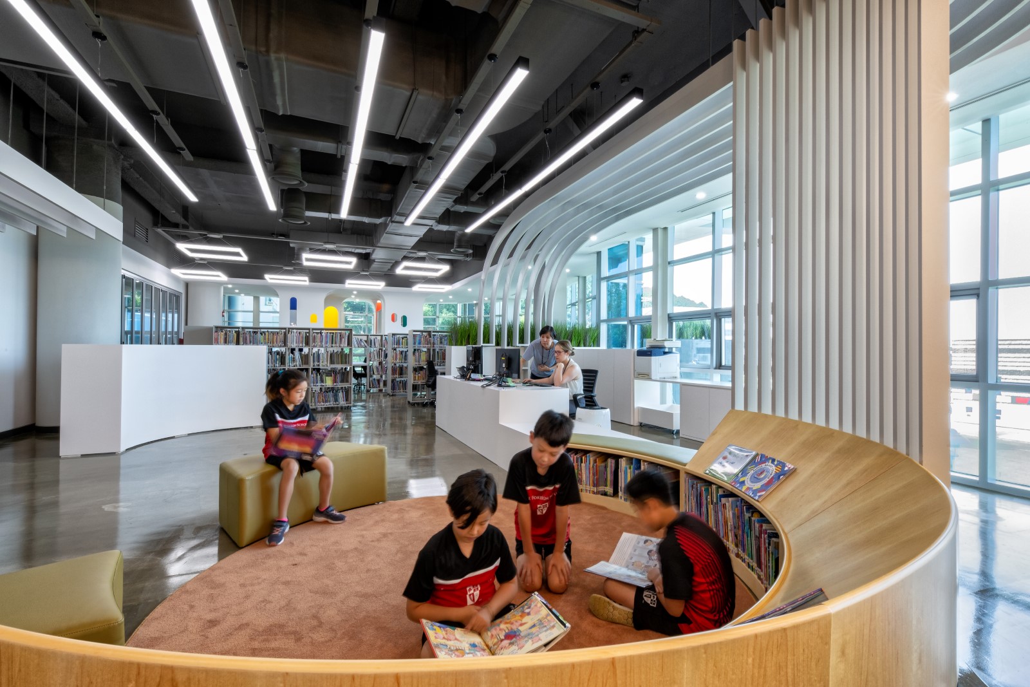
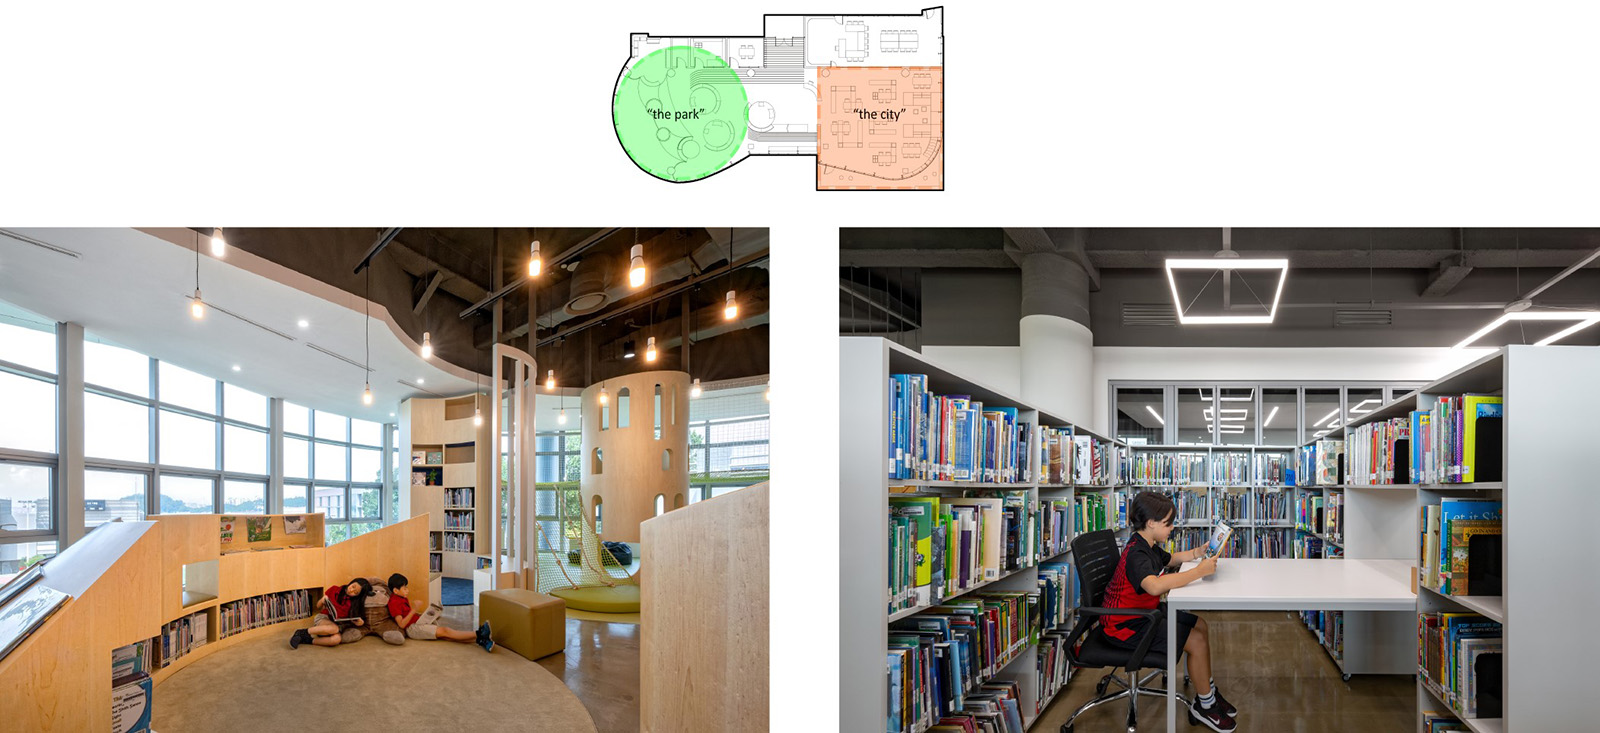
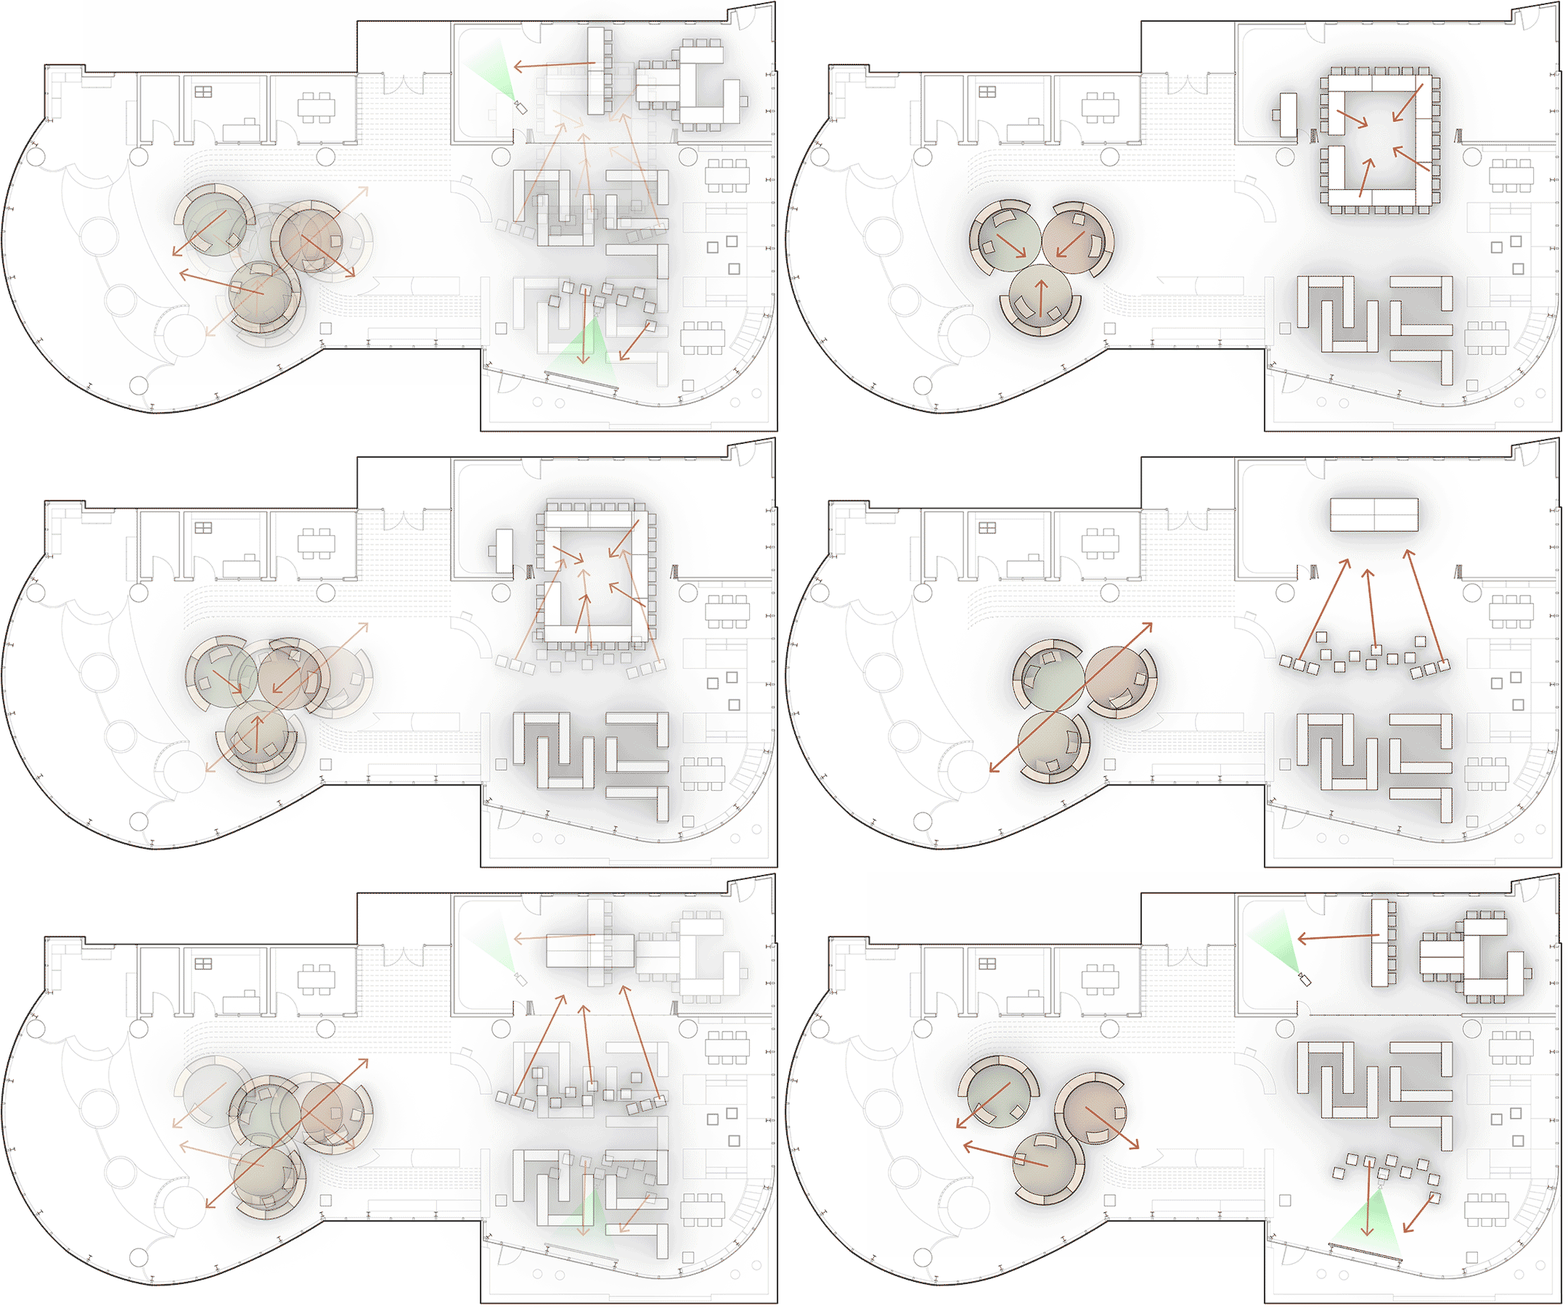
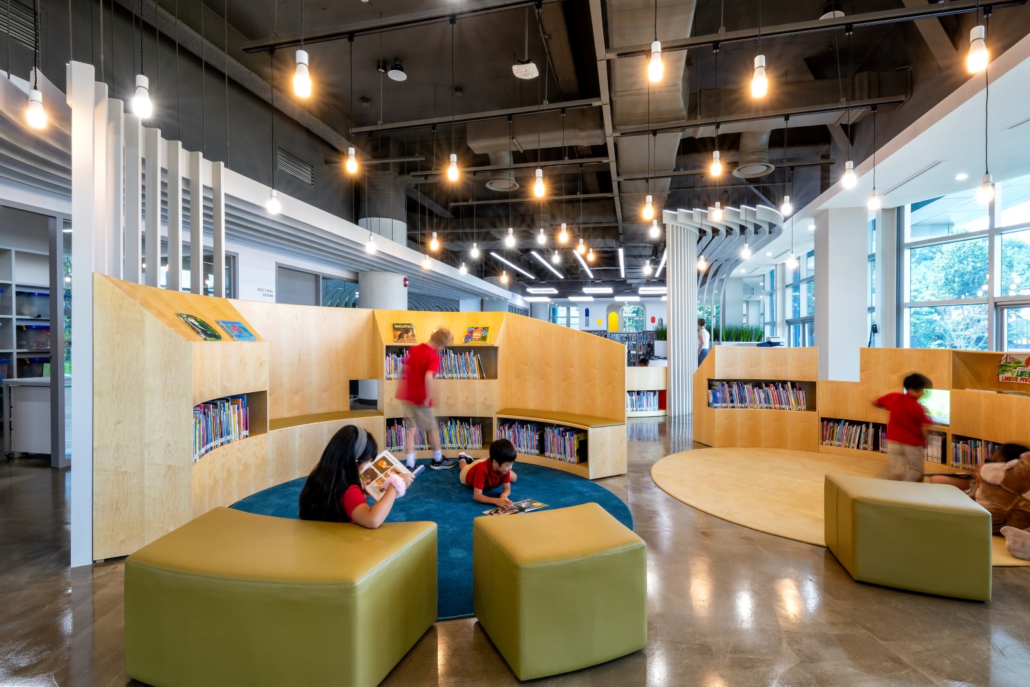
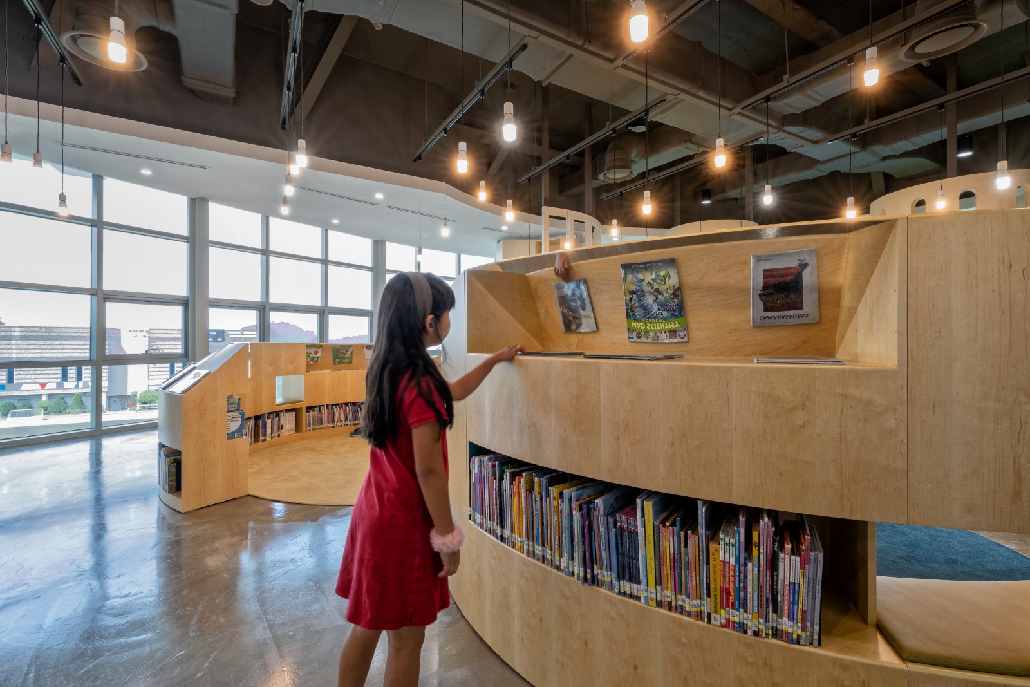
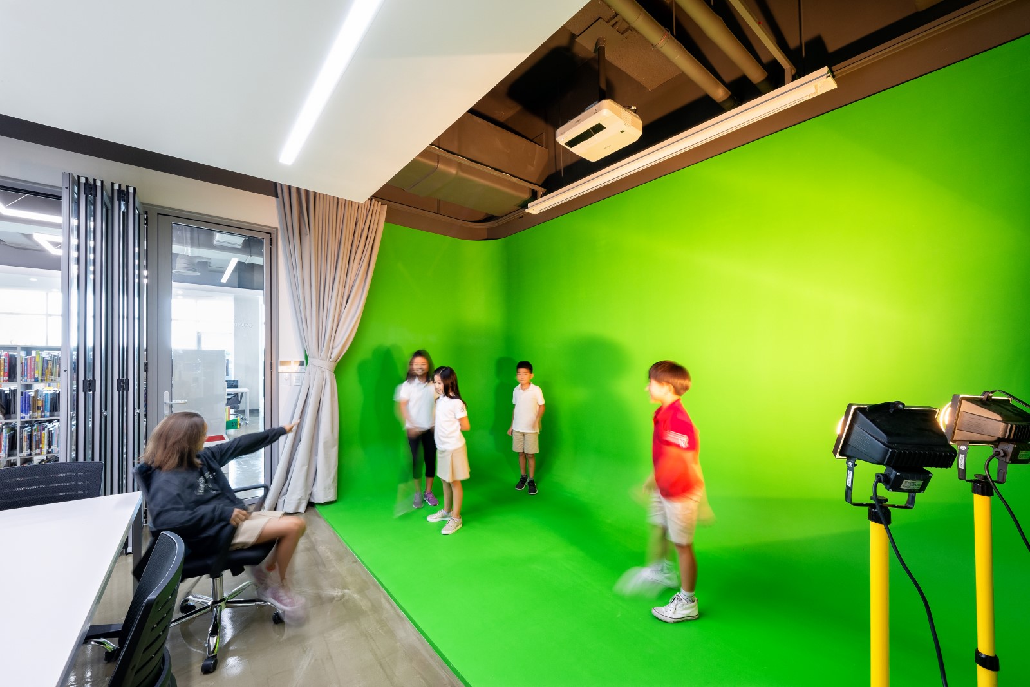
The design for this international elementary school library blends flexibility with specificity, addressing the scales of growing children through the careful integration of architecture, furniture, and learning materials. Prior to renovation, the library functioned as a generic repository for books and desks. Though the existing building offered a generous floor-to-ceiling volume, covered curtain walls above and below created a low, pancake-like interior.
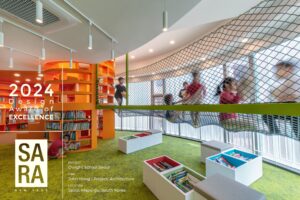
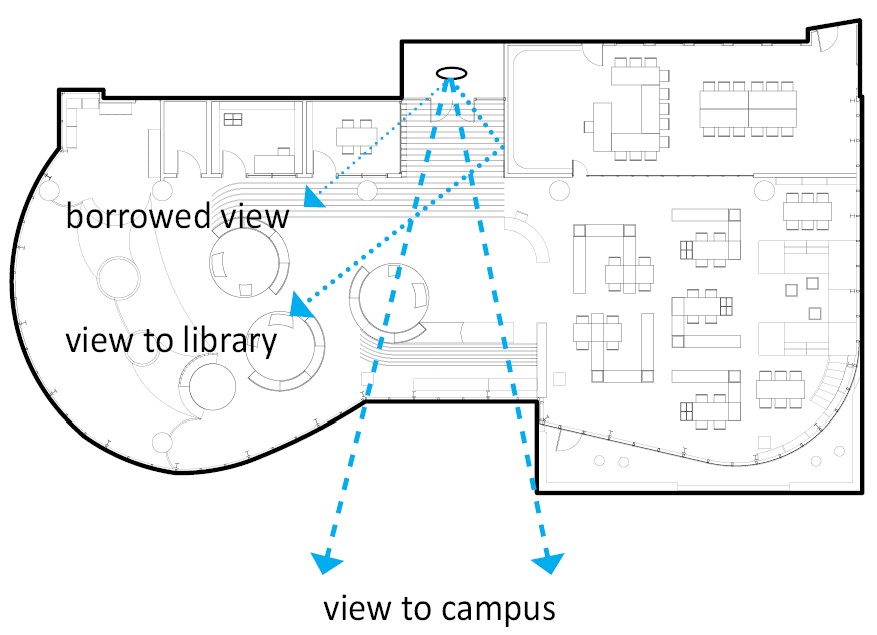
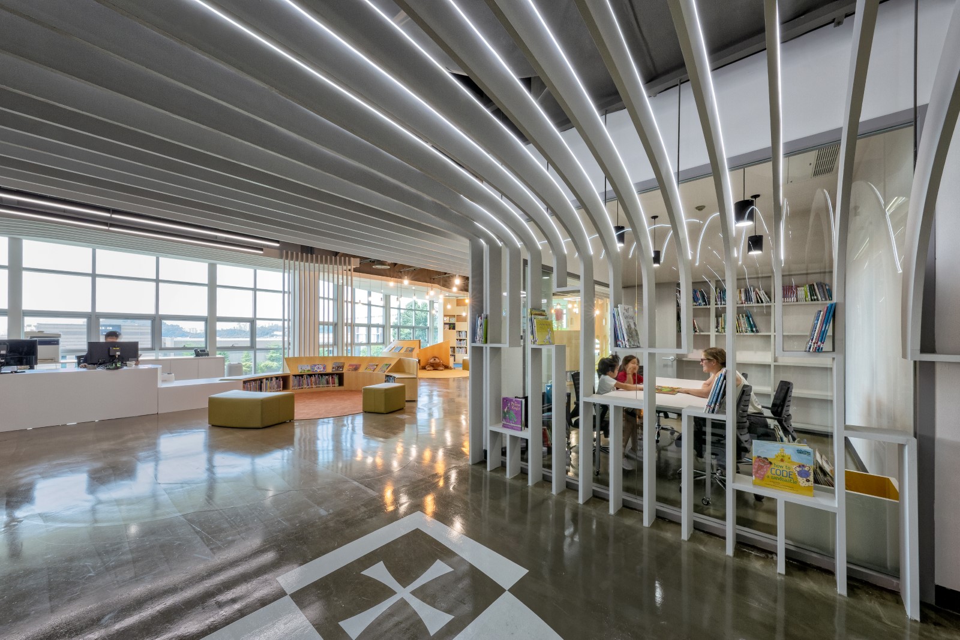
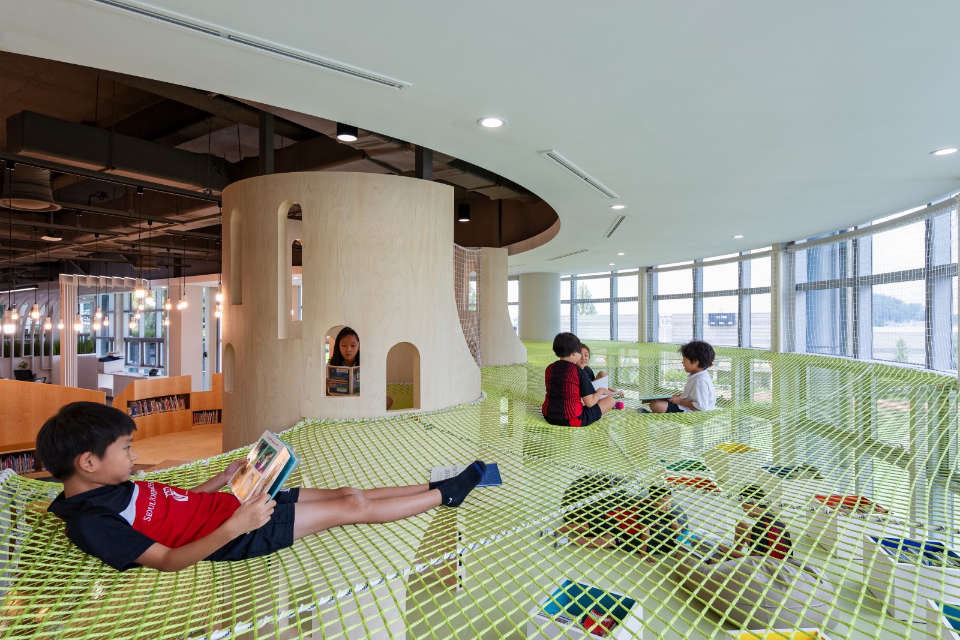
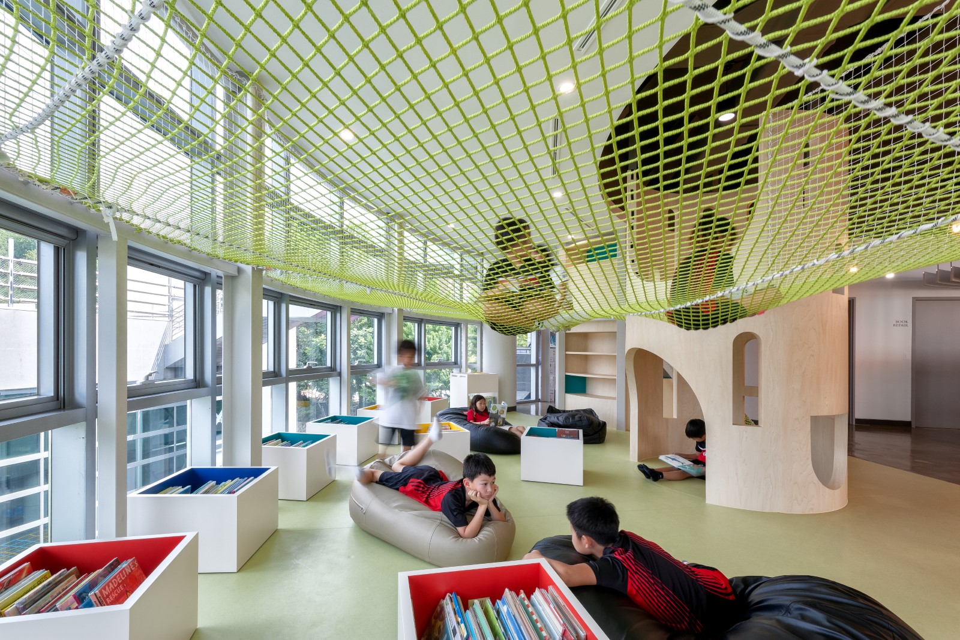
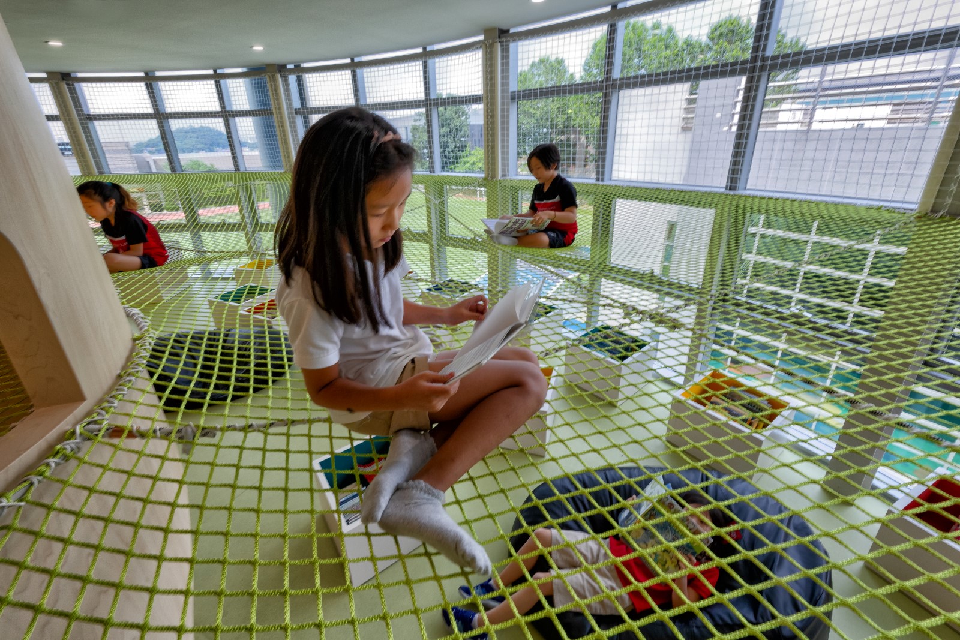
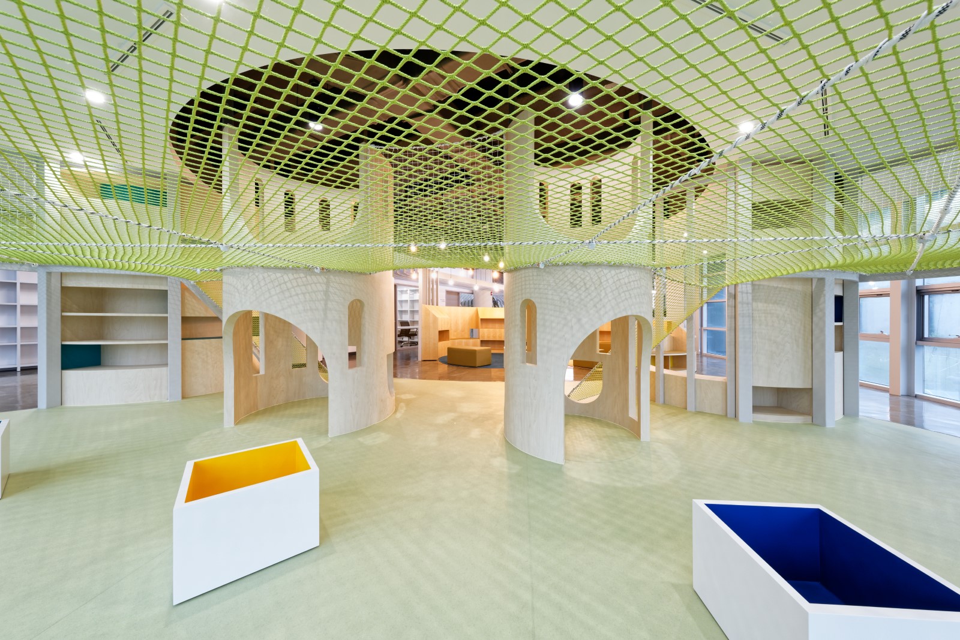
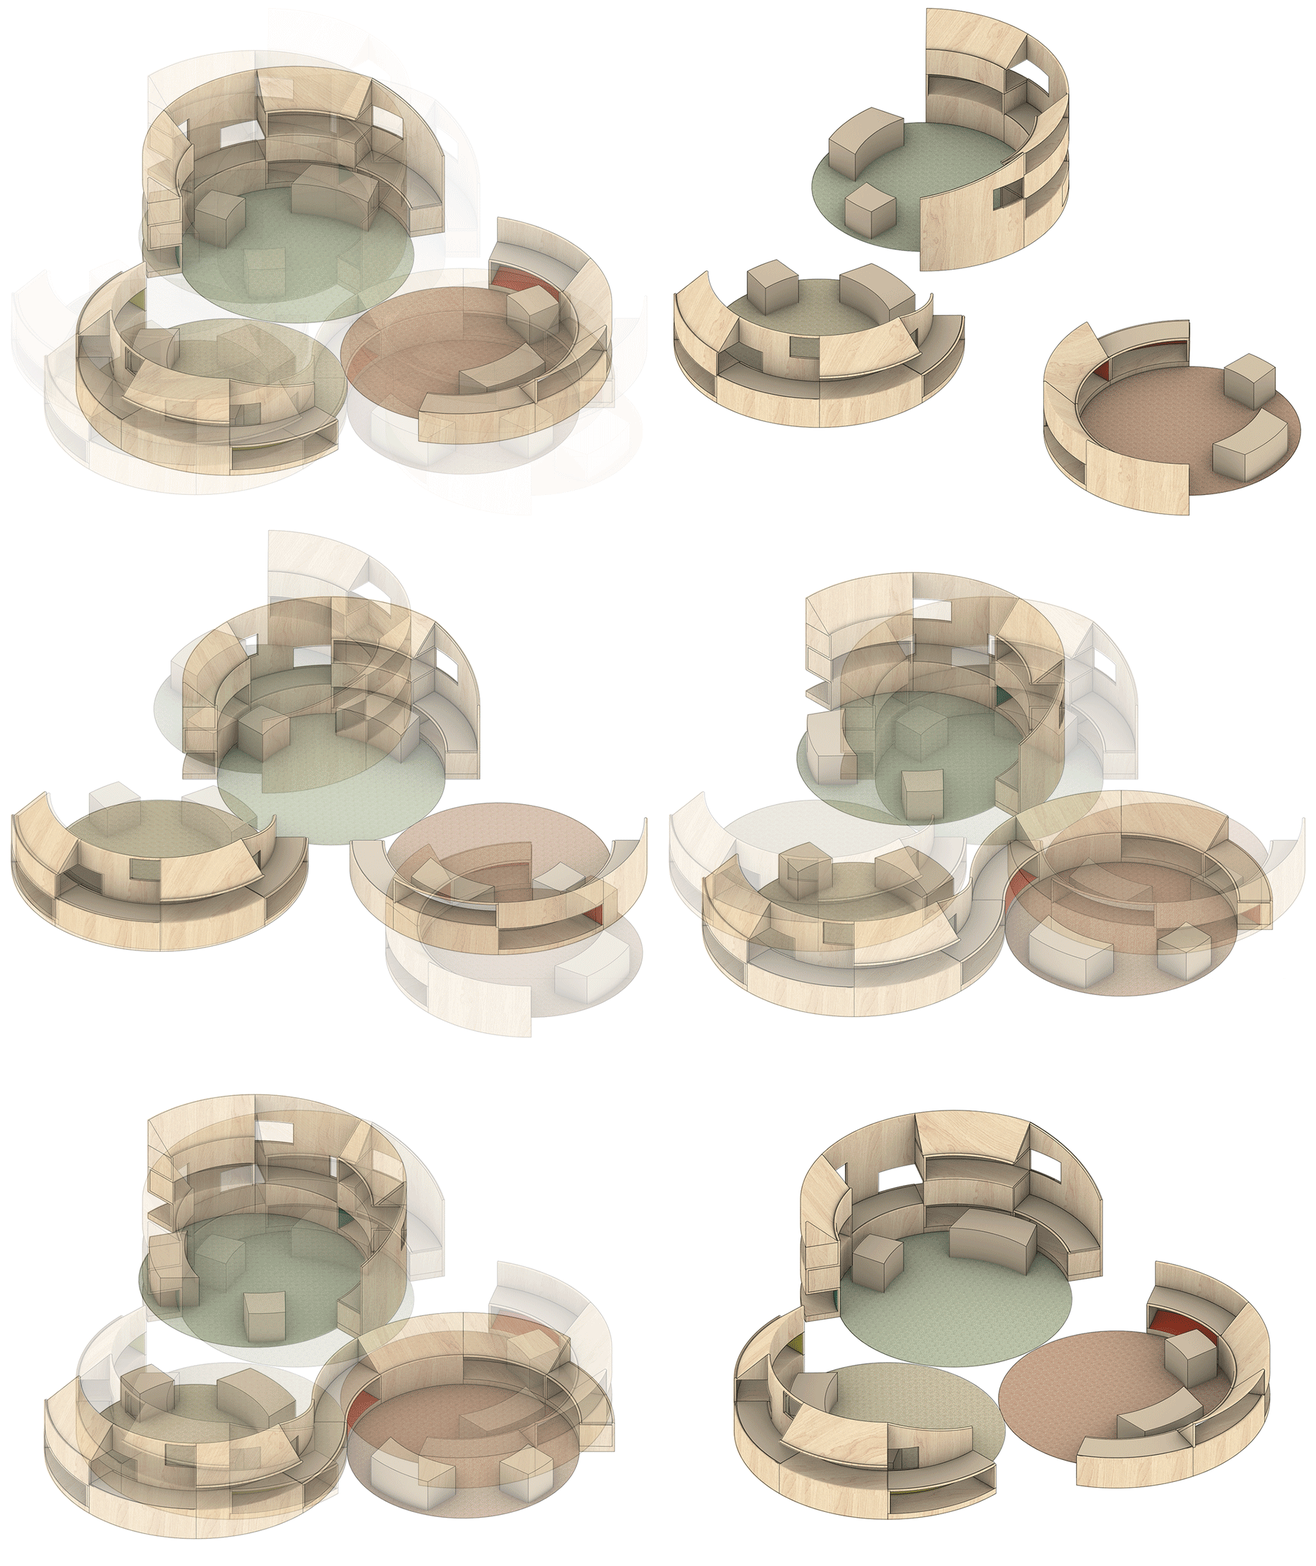
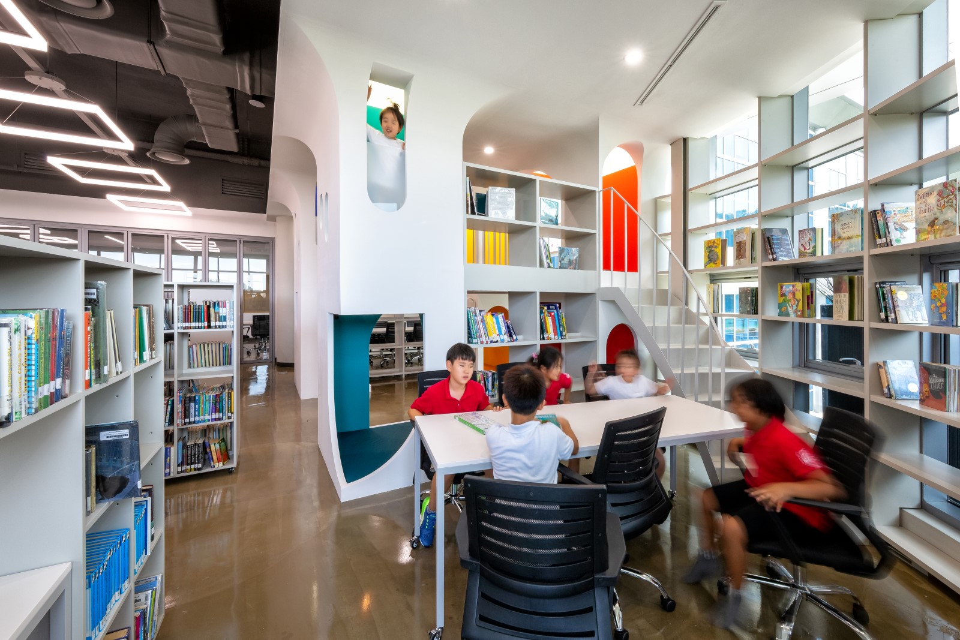
By addressing vertical dimensions at the personal scale, an ecosystem of customizable spaces for children and adults emerges. The odd outline of the existing floor plate became a starting-point clue. The north circular envelope houses a free-form area evoking an urban park, where modular, moveable semi-circular shelving creates zones for parents, teachers, and children to learn together. Adjacent to the glazing, a hammock mezzanine merges playground and library: canopy-like below, cloud-like above.

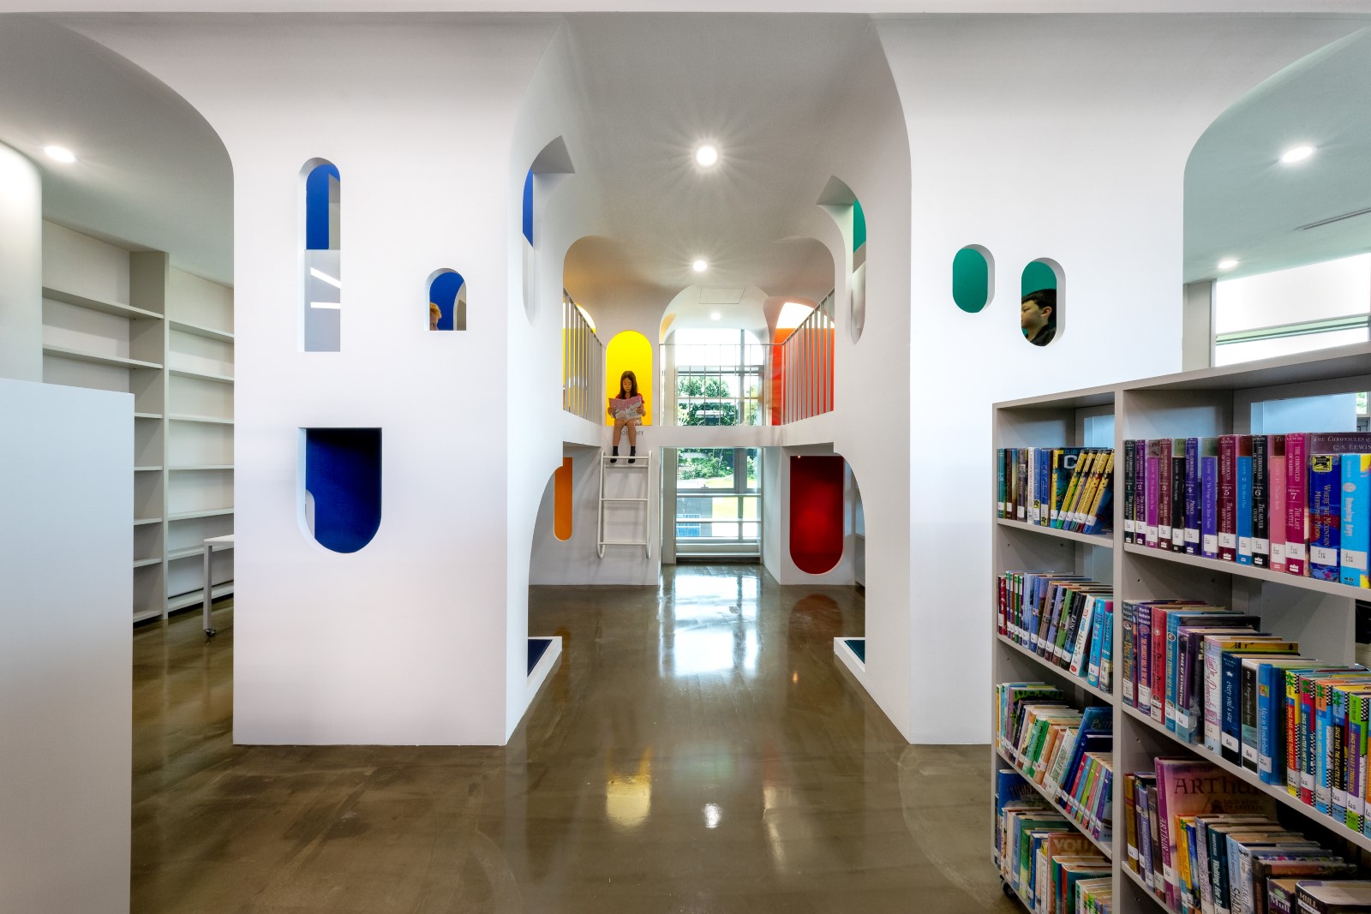
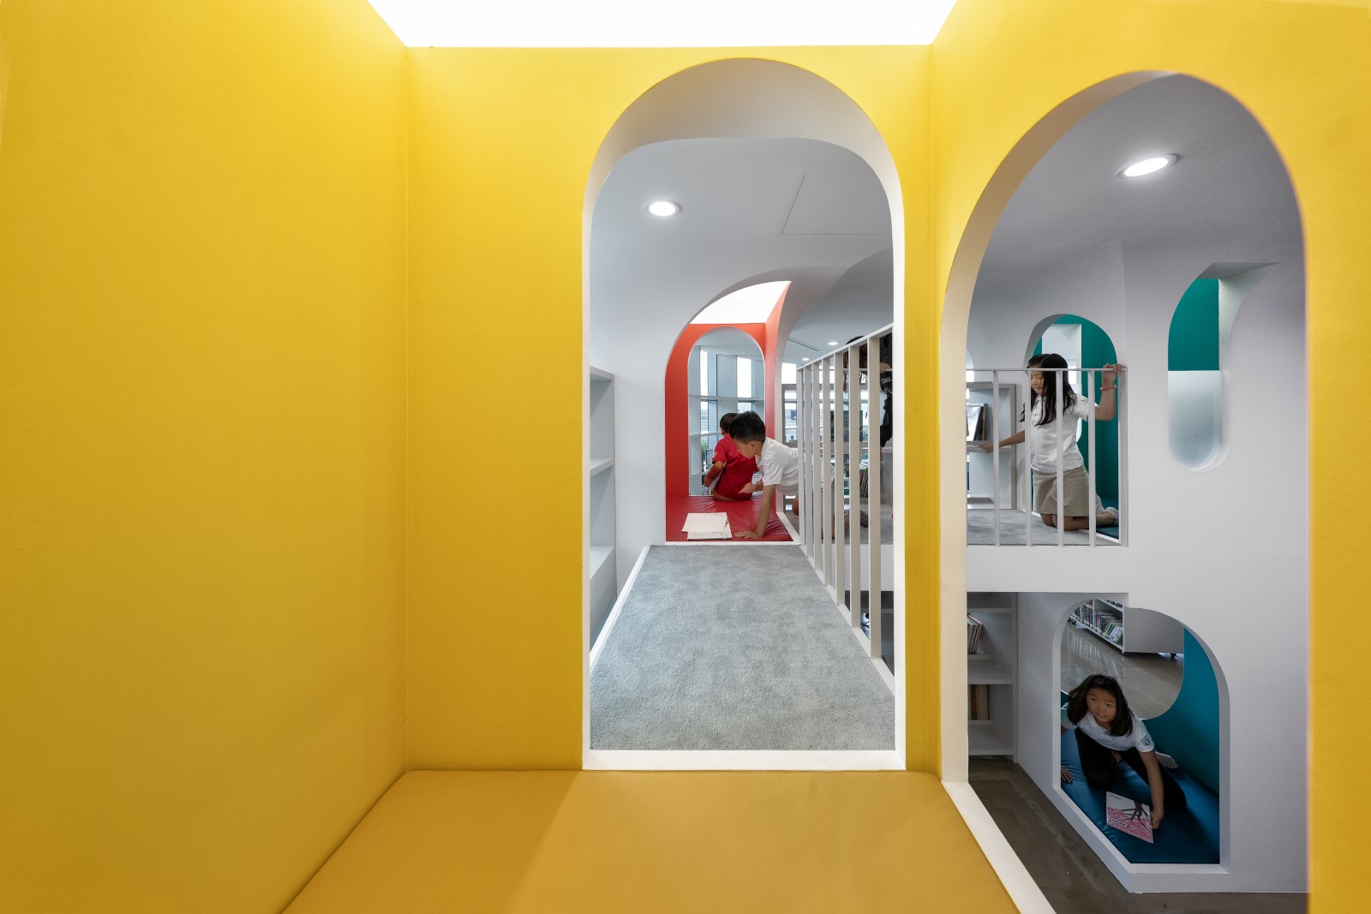
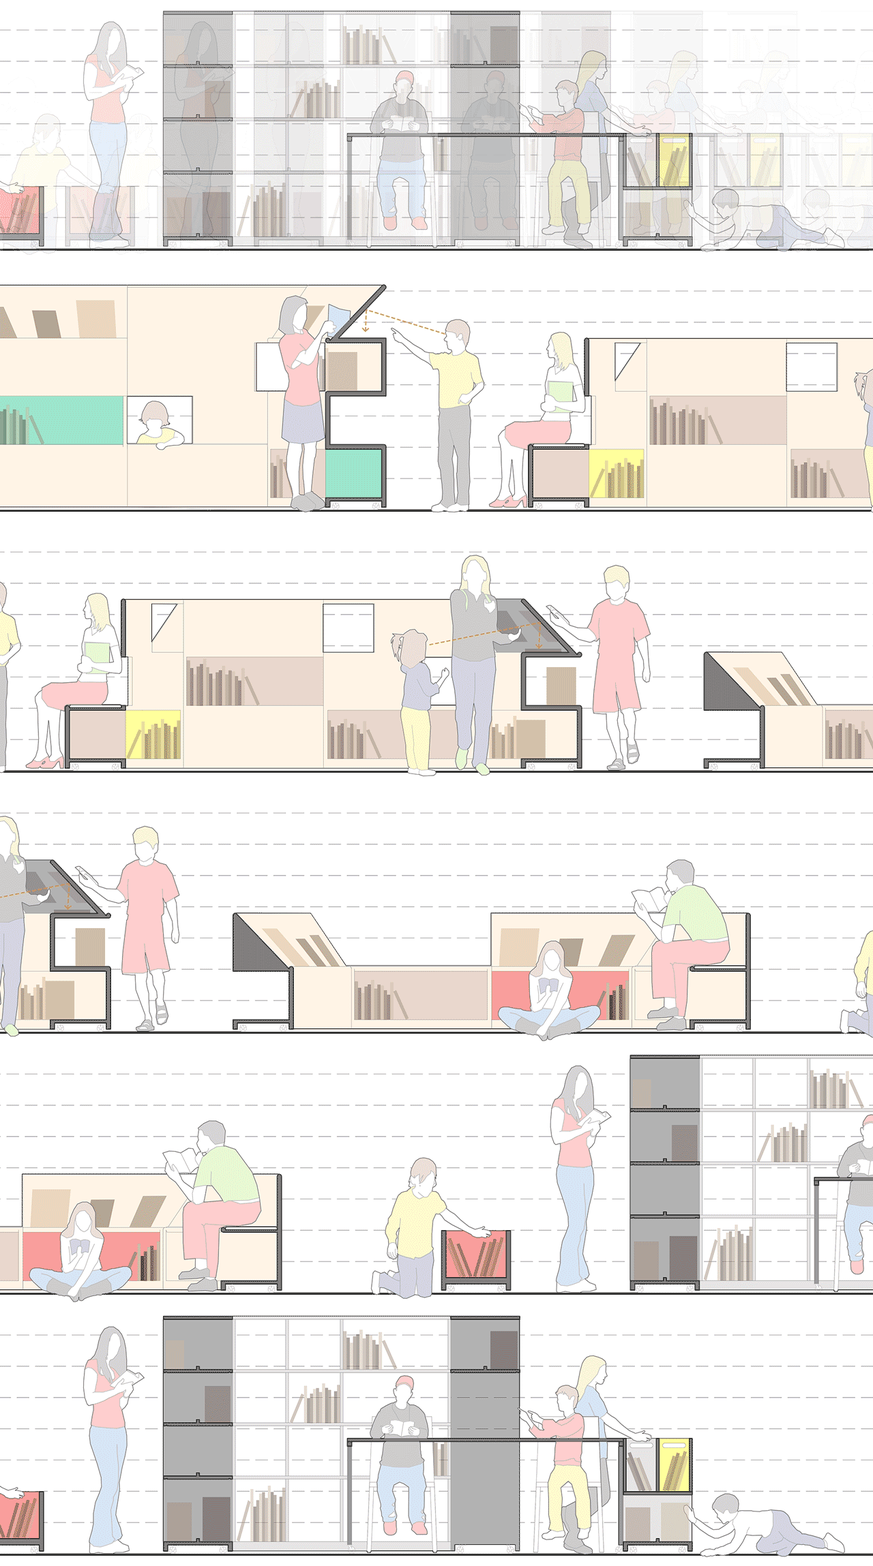
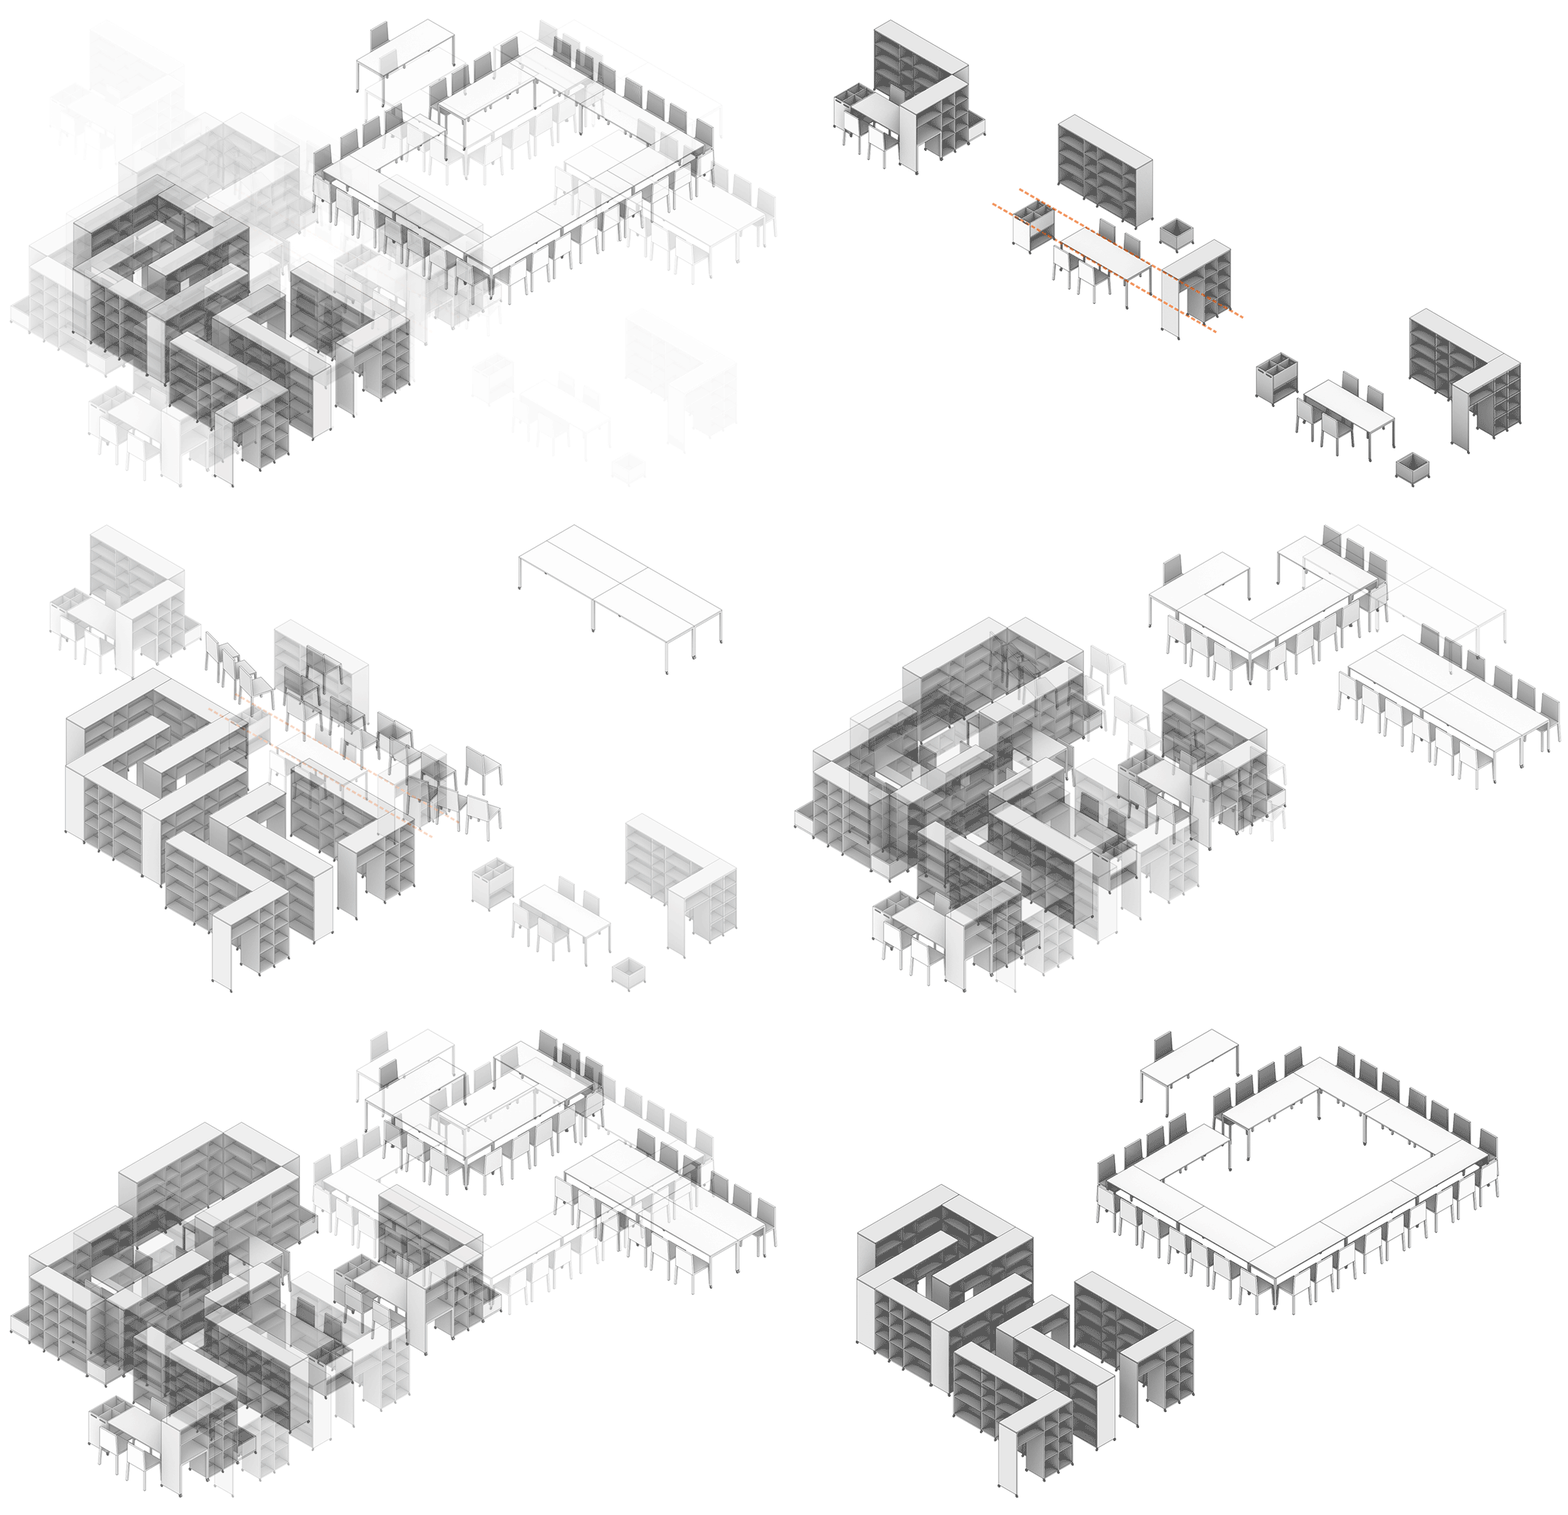
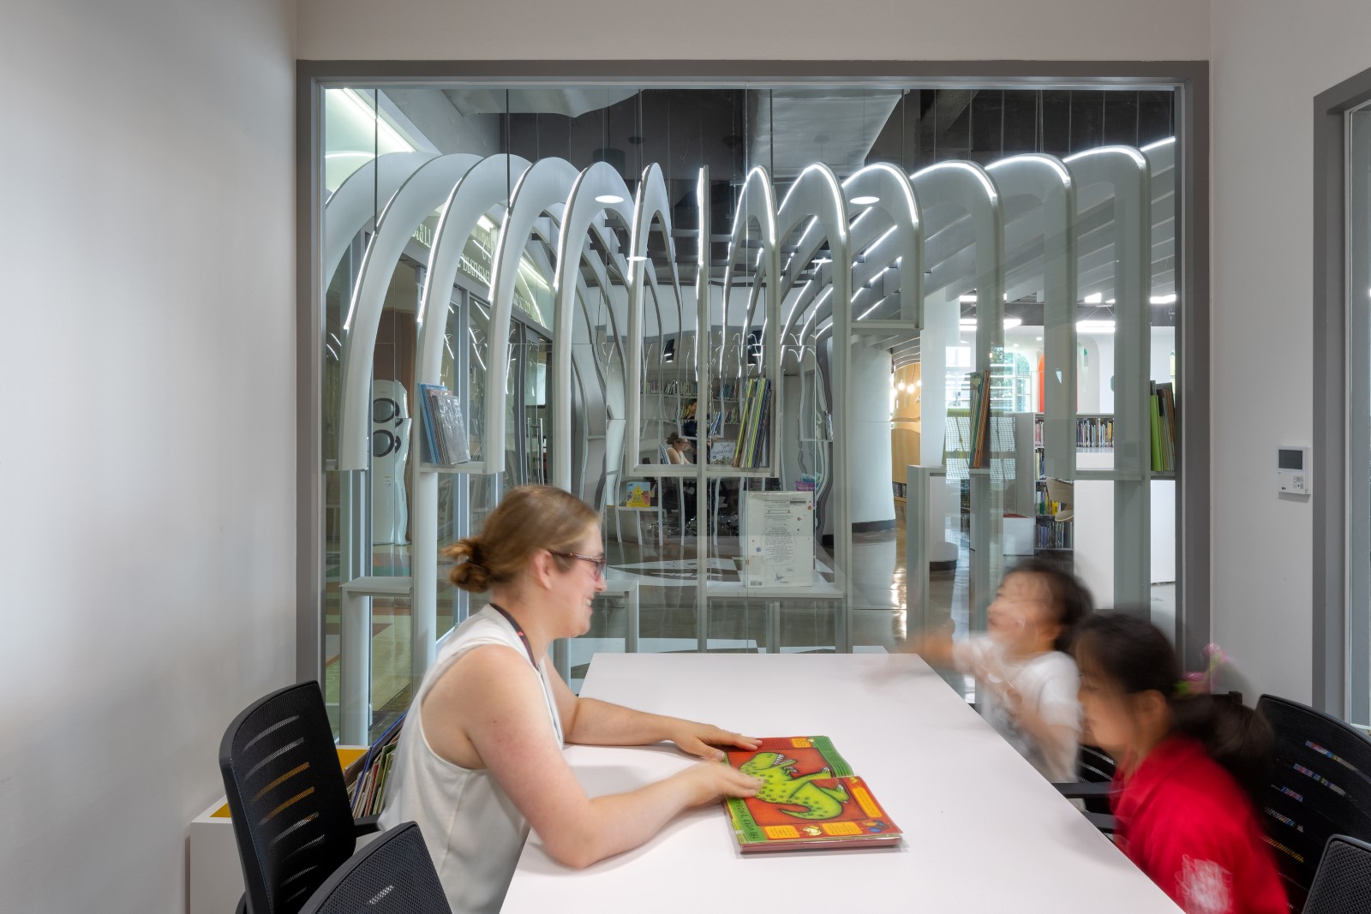
The rectangular south envelope lends itself to a denser ‘city block’ character. Book stacks with integrated desks act as reconfigurable building blocks for individual and collective study. Rising above this urban field, four reading towers amplify the micro-urban experience — their forms referencing historical structures and connecting the library with future memories. A large conference room with folding partitions can extend the library’s activities or close off into a private realm for faculty meetings.











Architect
John Hong AIA (principal in charge)
Seungjae Kang (Project Manager), Jinwook Jang
Contractor
Cplus Design Co., Ltd.
Photography
P:A
Project Info
Location: Yeonhui-dong, Seodaemun-gu, Seoul, Korea
Program: Library
Area: 445 m²

Related Posts
-

Dulwich Senior School Library + IB
The DCSL Senior School Library and IB Centre create an interconnected learning ecosystem supporting focused study, collaboration, and social exchange.
-
Dwight School Seoul Wins 2024 SARA Design Award
The Dwight Spark of Genius Center received a 2024 SARA New York Design Award of Excellence for unifying K–12 libraries into an evolving learning environment.
-
Dwight School Seoul Spark of Genius Library
The Dwight Spark of Genius Library, winner of the 2024 SARA NY Design Award of Excellence, reimagines school library architecture as a collaborative, age-inclusive learning environment.
-
November 2022 Lectures

Three public lectures in just over a week revisited six years of design research, revealing how audience-specific storytelling shapes architecture’s social impact.