Tung House
Lincoln, Massachusetts, USA | 2017
[ cover story, SPACE magazine | SARA NY award | Archdaily feature ]
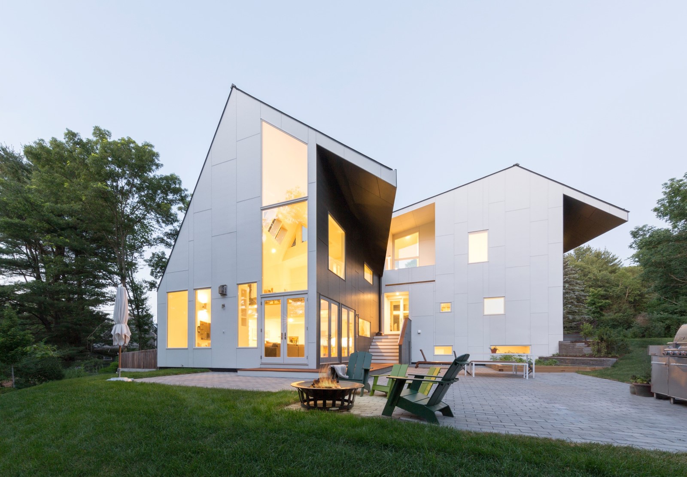
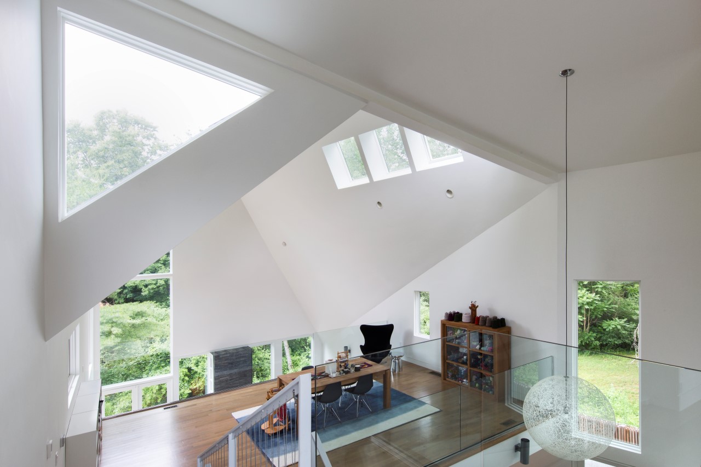
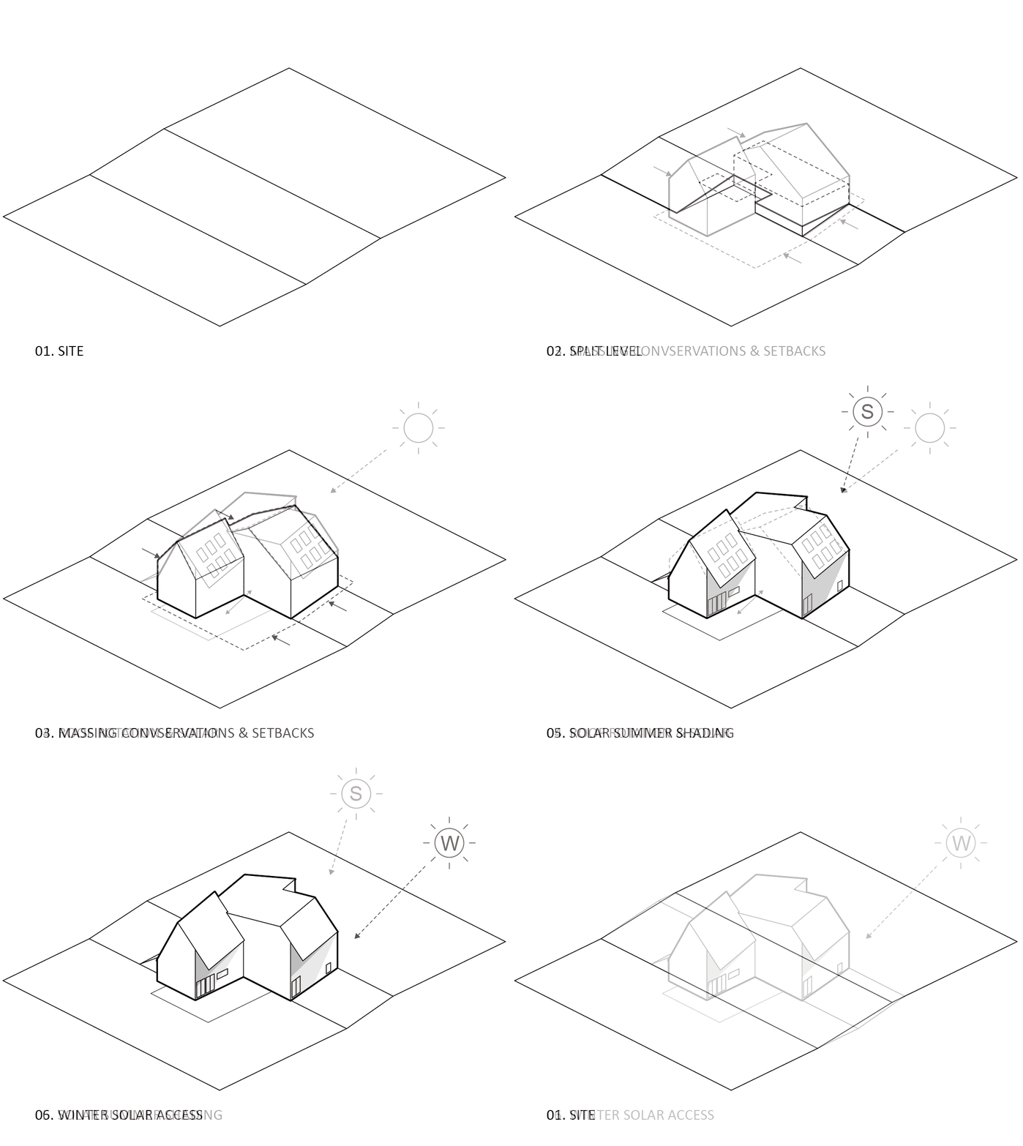
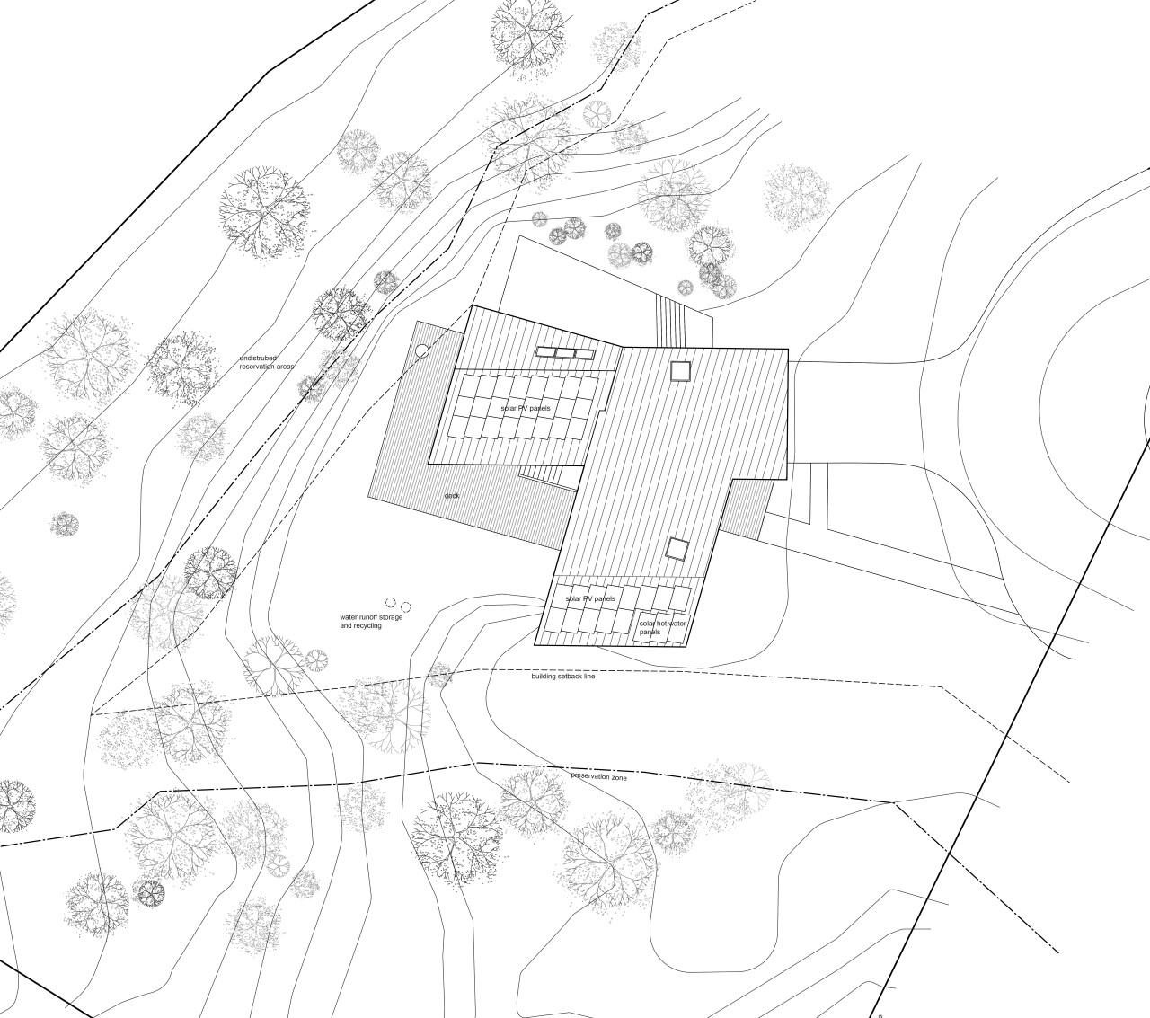
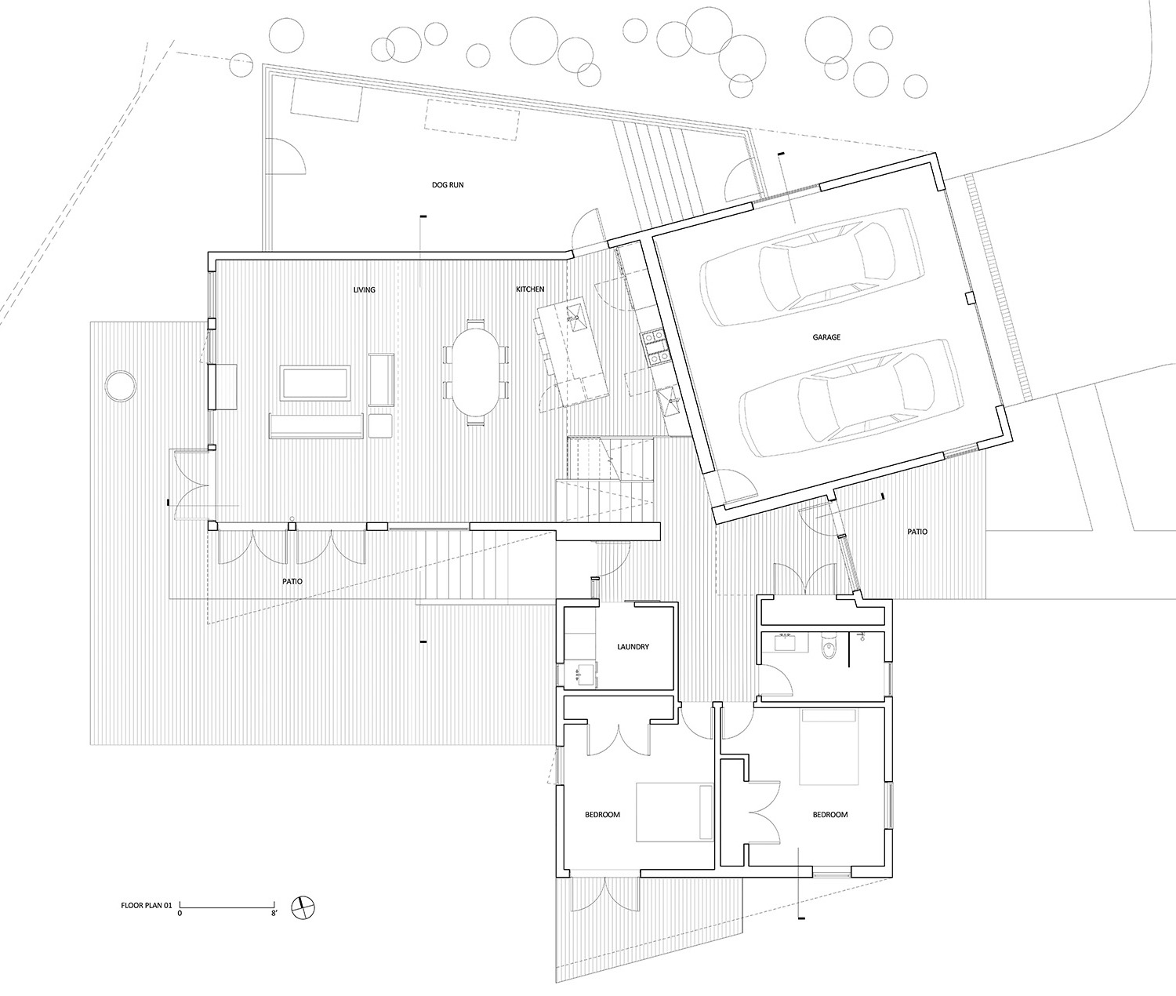
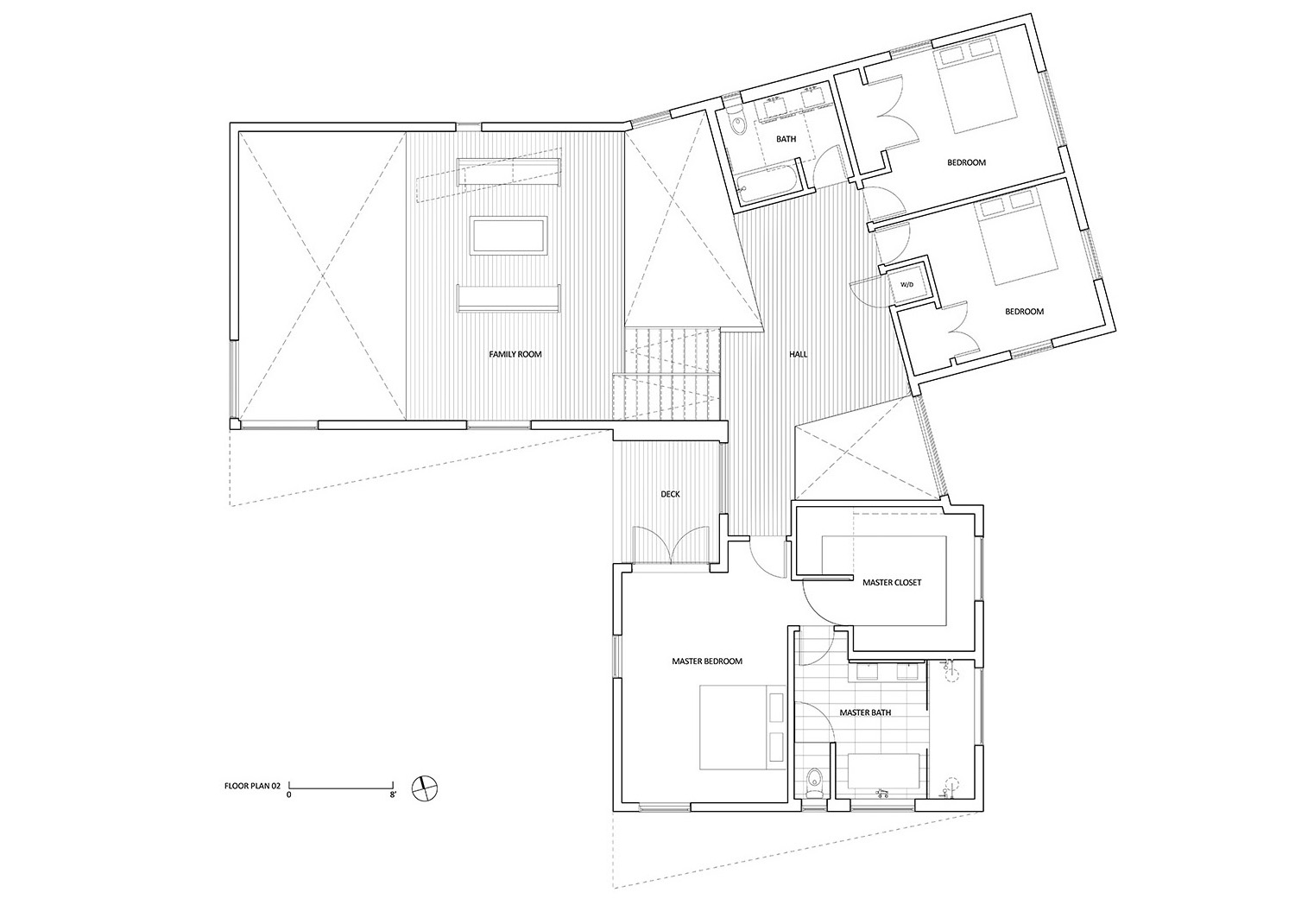
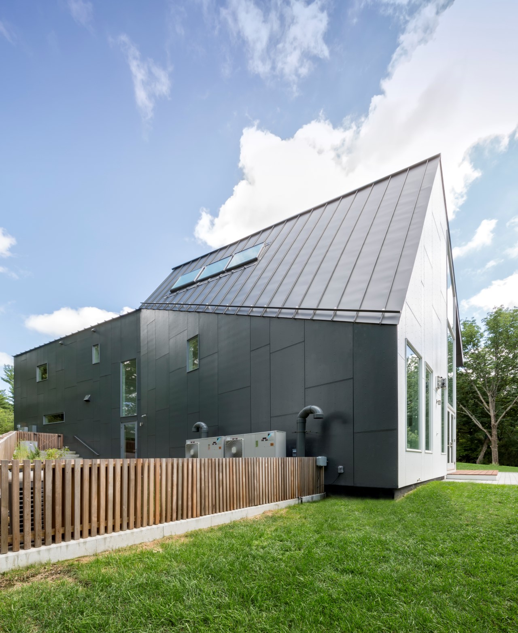
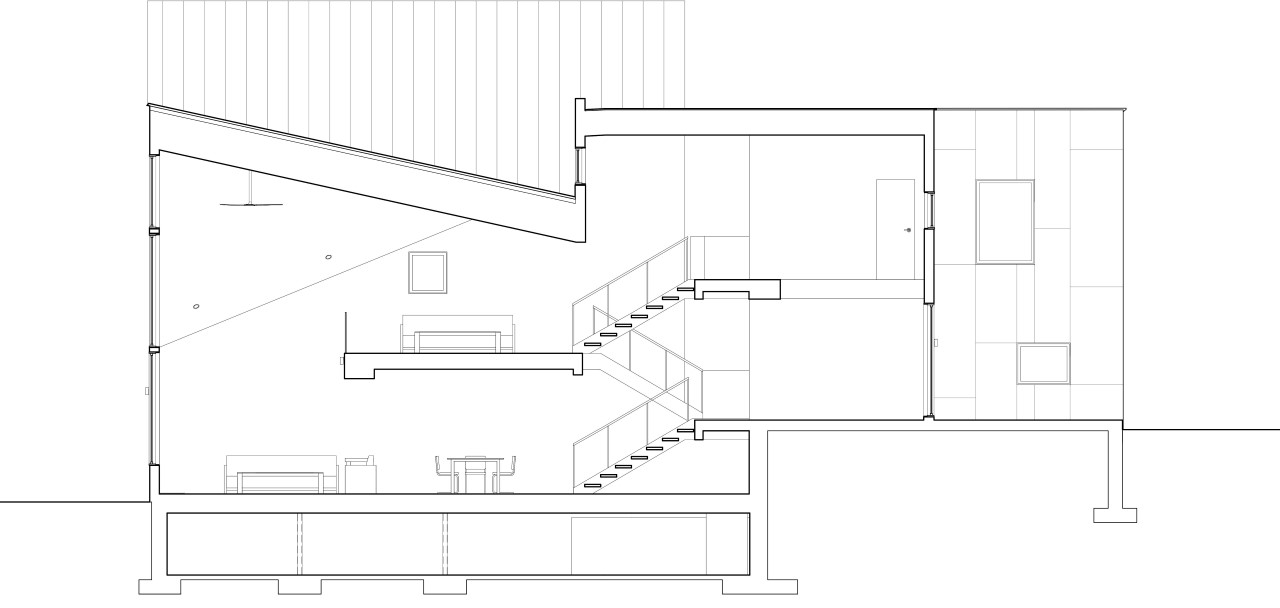
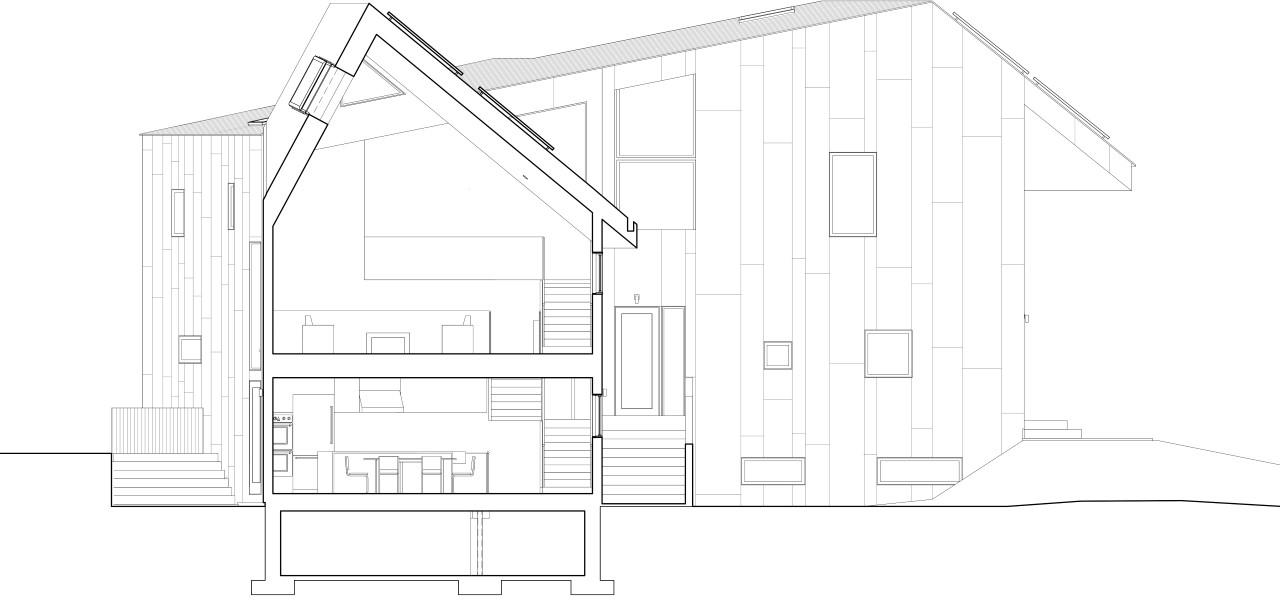
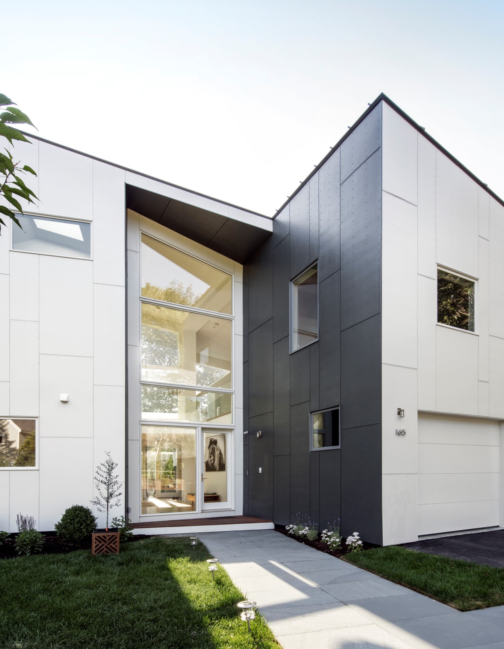
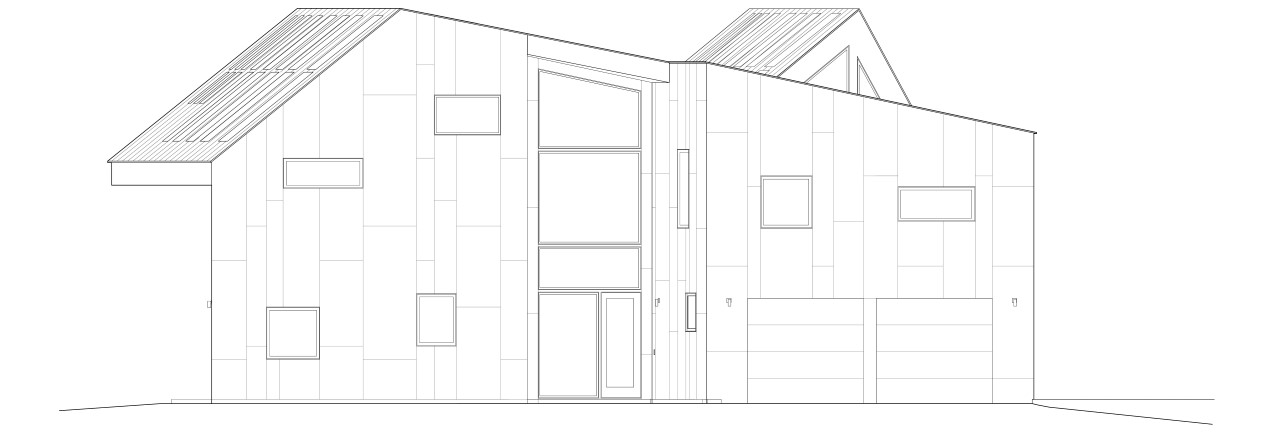
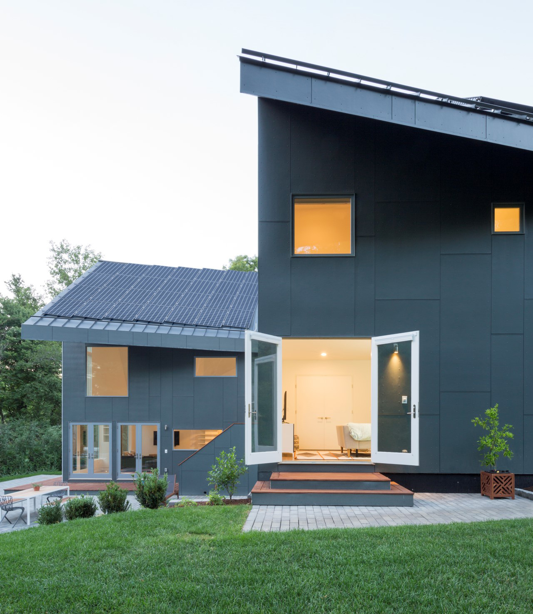
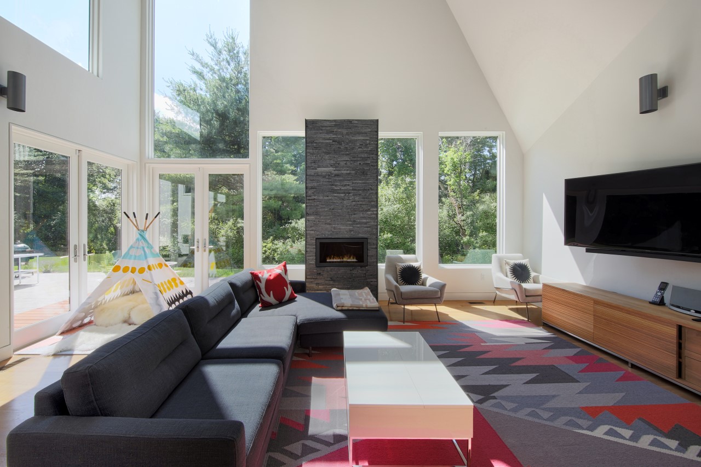
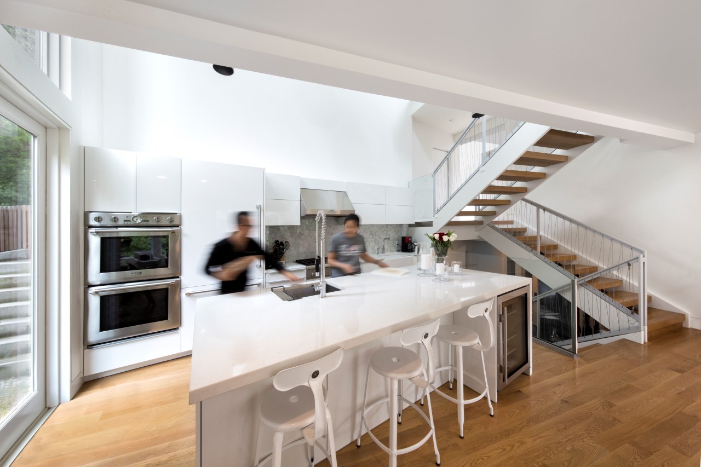
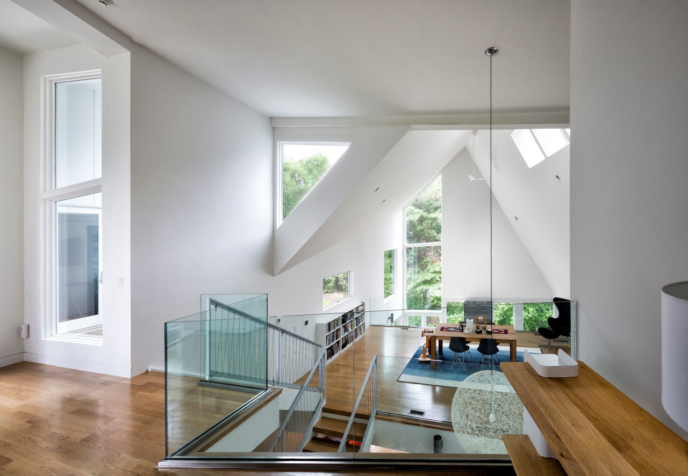
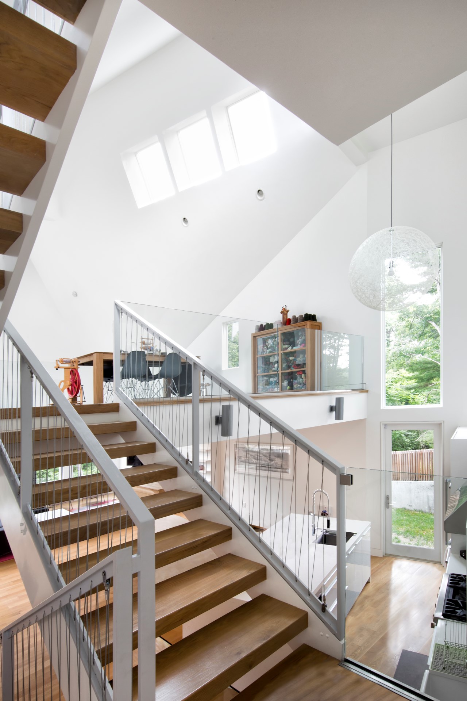
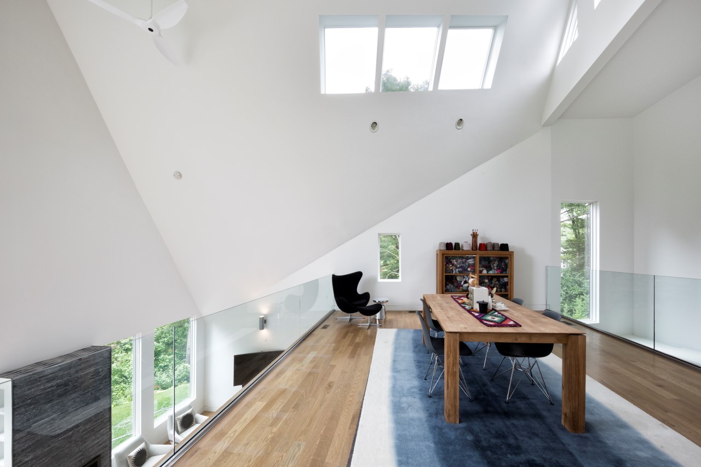
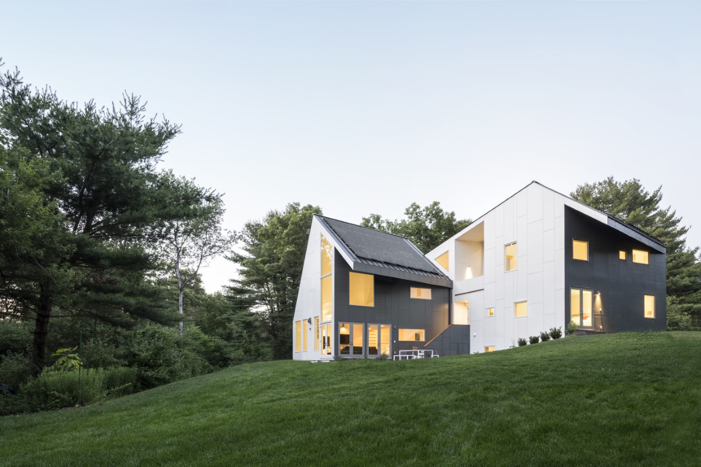
Located on a strictly preserved wooded area, the Tung House converges with its environment through a zero-energy strategy. While the massing adheres to tight setback restrictions, the roof breaks free of orthogonal geometry to optimize solar panel orientation. Simultaneously, the resulting roof overhang shields the interior from hot summer sun while allowing winter sunlight in for passive heating. To minimize site disturbance, the natural slope generates a split-level section that connects public, semi-public, and private zones with the natural surrounds.
Architect
John Hong AIA (principal in charge)
Jinhee Park (SsD), Taylor Harper, Daniel Carlson, Hyein Kim, Kiwon Jeon, Victor Michel, Yufeng Zheng (design team)
Structural Engineer
Evan Hankin
Mechanical and Electrical Engineer
Peter Osowski, Vanguard Energy Partners
Construction
Mattos Construction
Photography
P:A
Project Info
Location: Lincoln, Massachusetts, USA
Program: Residence
Area: 285 m² + 68 m² basement
Related Posts
-

Dulwich Senior School Library + IB
The DCSL Senior School Library and IB Centre create an interconnected learning ecosystem supporting focused study, collaboration, and social exchange.
-
Dwight School Seoul Wins 2024 SARA Design Award
The Dwight Spark of Genius Center received a 2024 SARA New York Design Award of Excellence for unifying K–12 libraries into an evolving learning environment.
-
The Machine and the Garden
Like a living organism, “The Machine and the Garden” explores how the city can innovate and regenerate while healing Daegu’s damaged natural environment.
-
Dwight School Seoul Spark of Genius Library
The Dwight Spark of Genius Library, winner of the 2024 SARA NY Design Award of Excellence, reimagines school library architecture as a collaborative, age-inclusive learning environment.