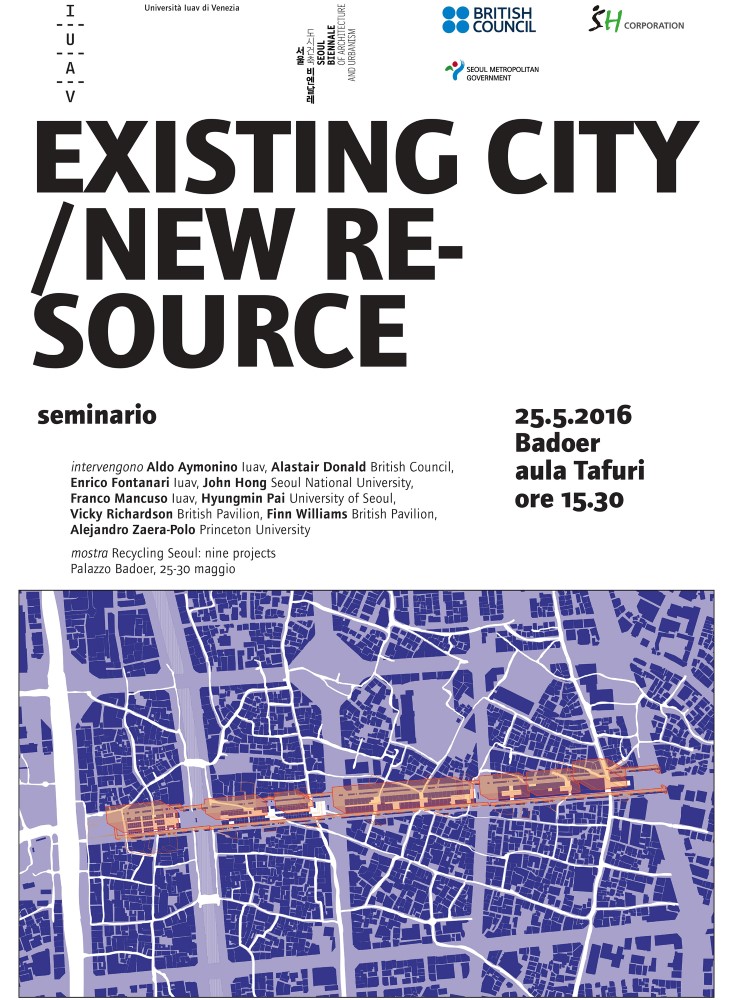
Existing City / New Resource
Venice Biennale, IUAV / Korean Cultural Centre UK, London Festival of Architecture 2016
[ In association with the Seoul Biennale of Architecture and Urbanism 2017 ]
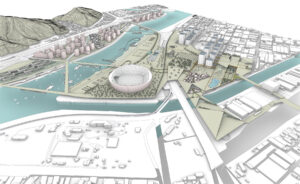

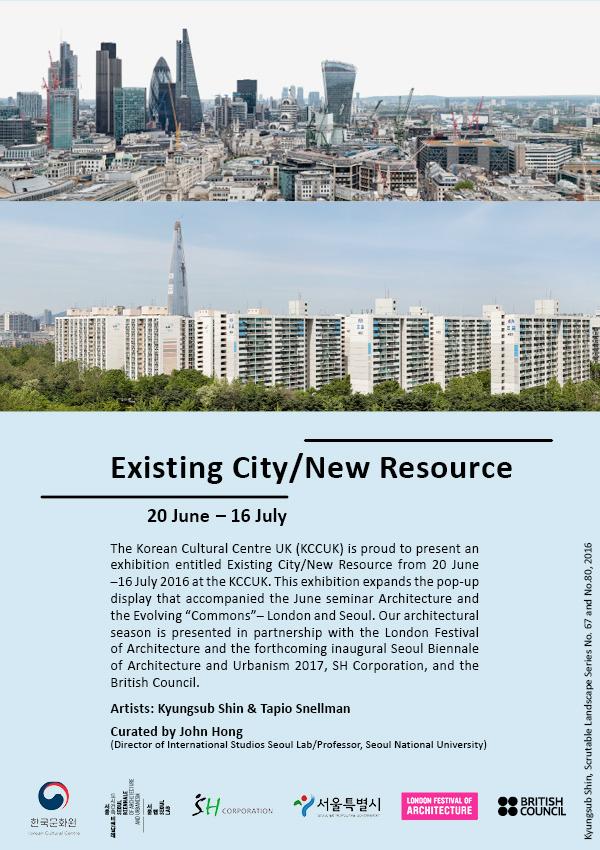
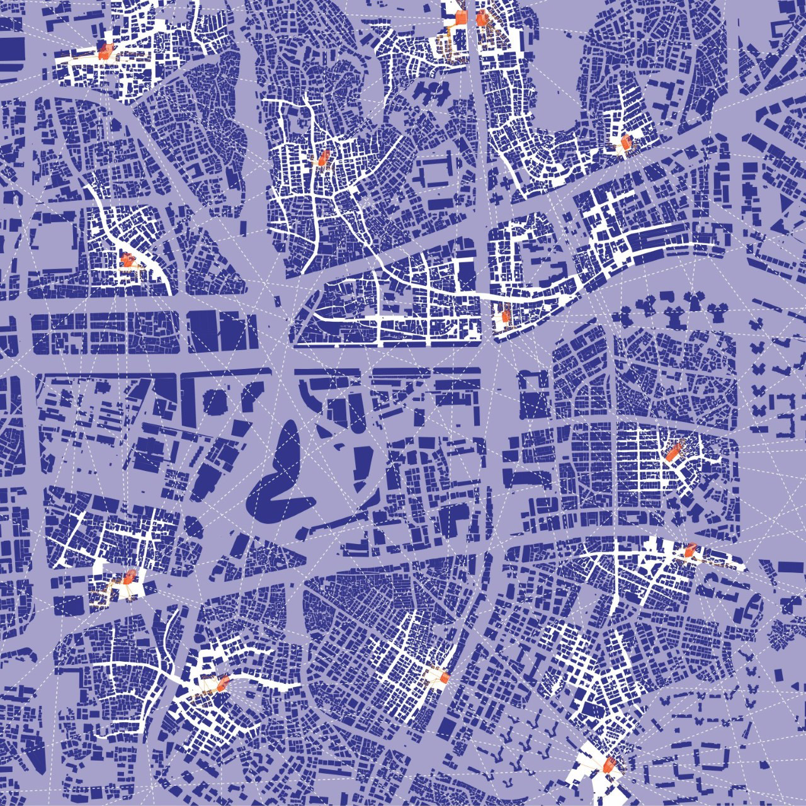
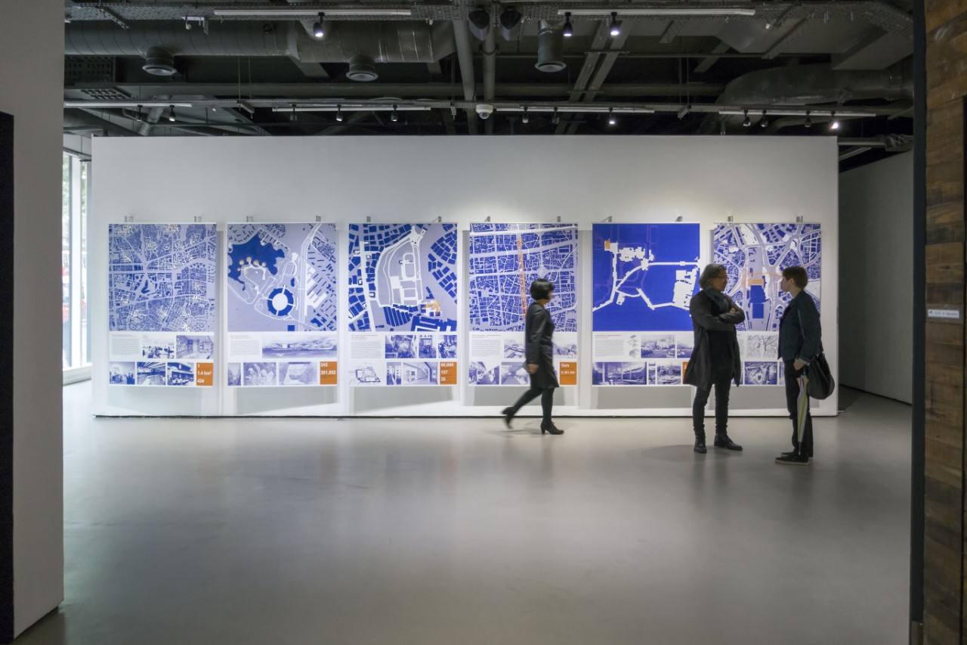
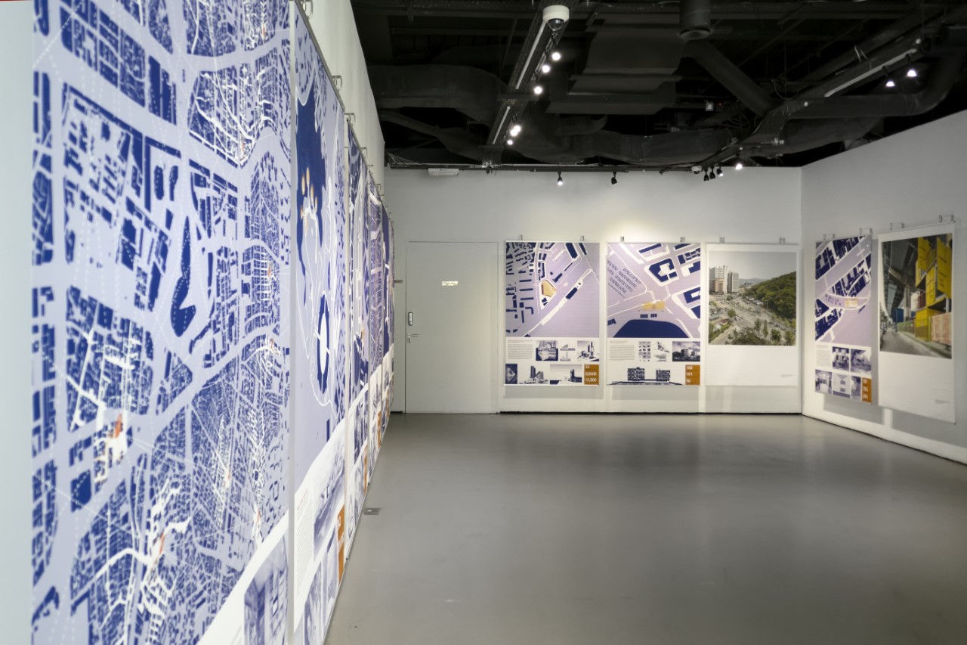
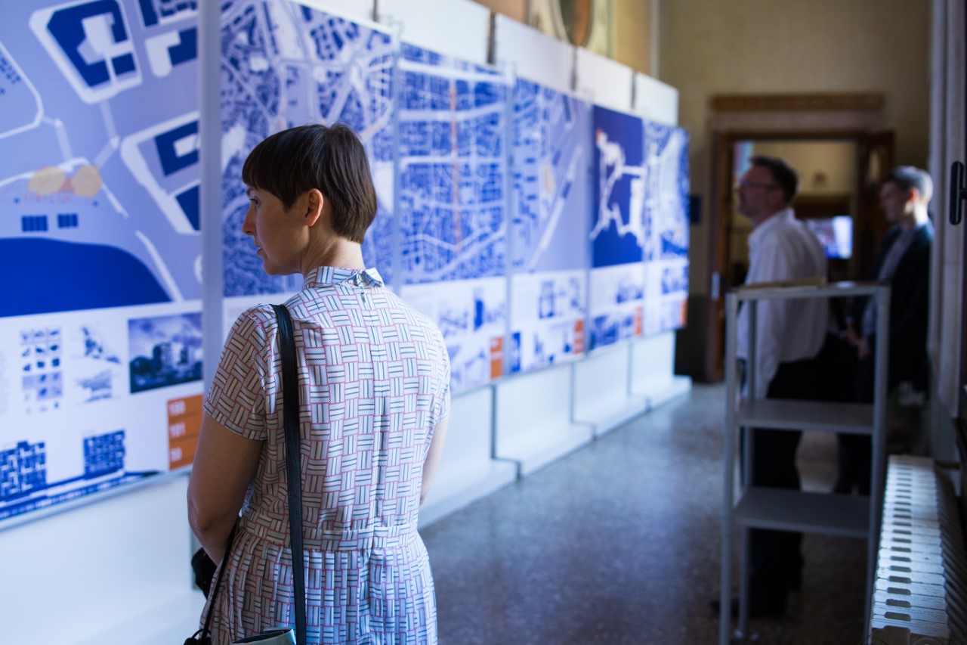
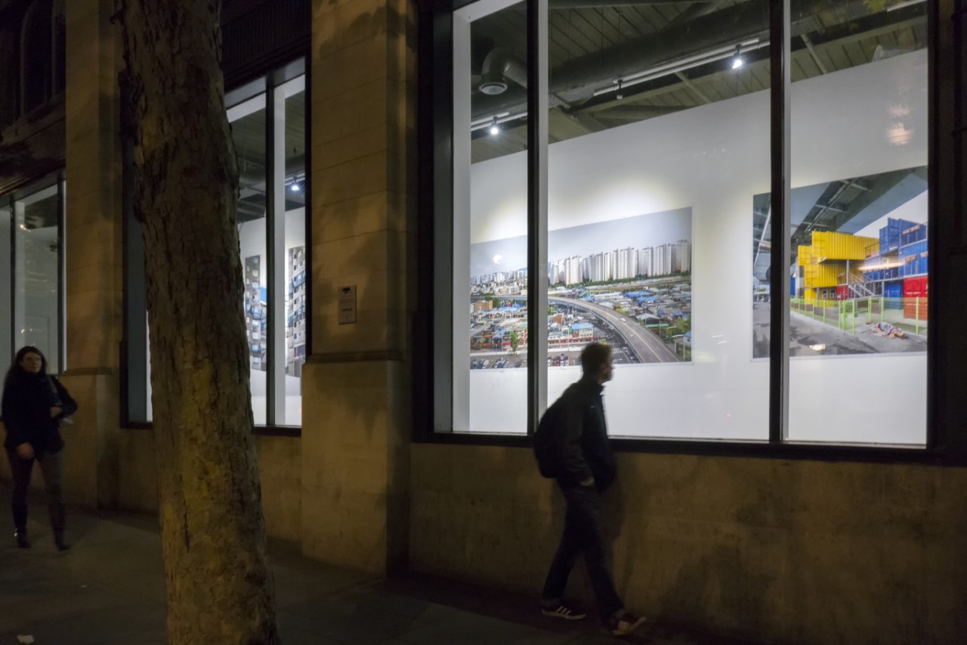
The exhibition presents current and future initiatives being undertaken by the Seoul Metropolitan Government with a focus on nine projects that exemplify the question of recycling the city. Through a re-conceptualized figure-ground technique, underutilized, infrastructural, or sub-grade spaces are shown transformed into alternative public and semi-public realms. Beyond traditional ideas of public squares and boulevards, the exhibit shows how existing fabrics can be recycled into new forms of urban commons
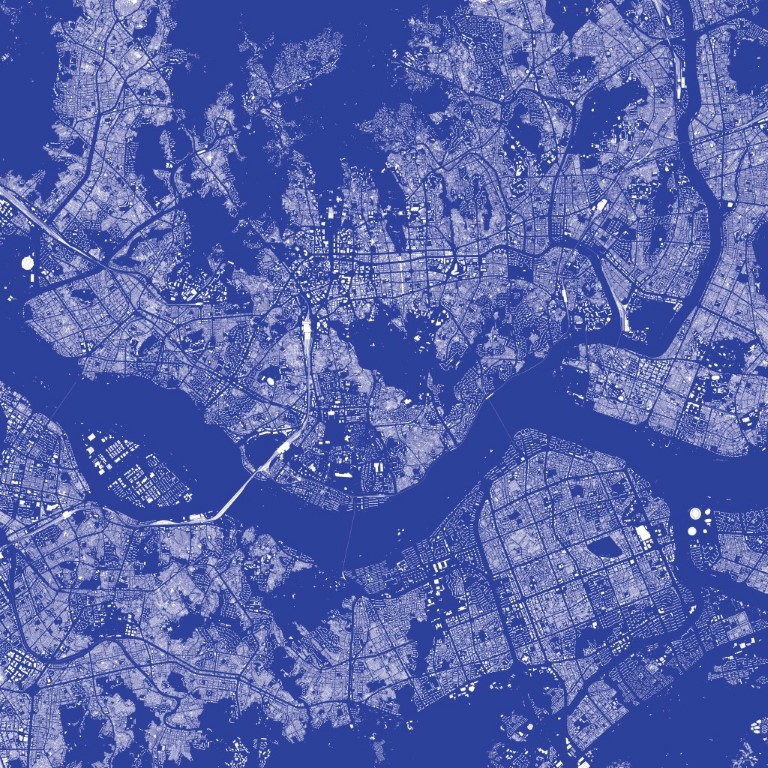
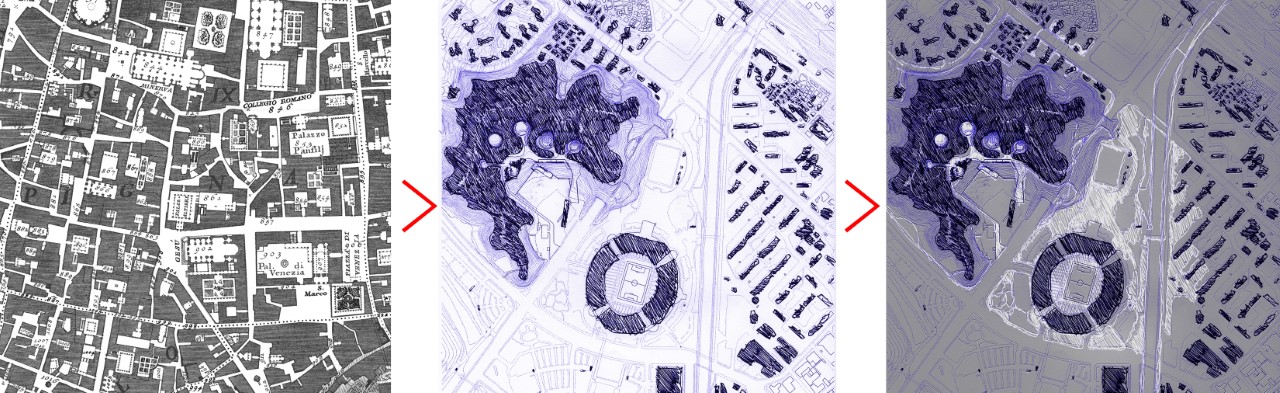
Sketch Study of Exhibit Concept
The Nolli figure-ground map, still used to analyze cities, defines public and private in black and white (left). Seoul cannot replicate the plaza-and-boulevard model typical of European figure-ground maps (center). By introducing a third term—grey—the binary is expanded, revealing connected networks within the white (right).

Mapo Oil Depot Regeneration
Location: Seongsan-dong, Mapo-gu, Seoul, South Korea
Architect: RoA Architects + Team Ten, Seogoo Heo
Often erased, industrial relics rarely fit traditional preservation models. Built secretly in the 1970s during the global energy crisis, the Mapo Oil Depot stabilized Korea’s fuel supply. Now abandoned, the site is being transformed into a cultural hub through a nuanced preservation approach that integrates geography, politics, material history, and new program. Original structures remain legible while contemporary insertions avoid nostalgia, and new pathways connect the site to World Cup Park.
Data Point:
242 liters of oil are used monthly per average Korean.
The depot’s reserves could supply 201,852 Koreans for one month.
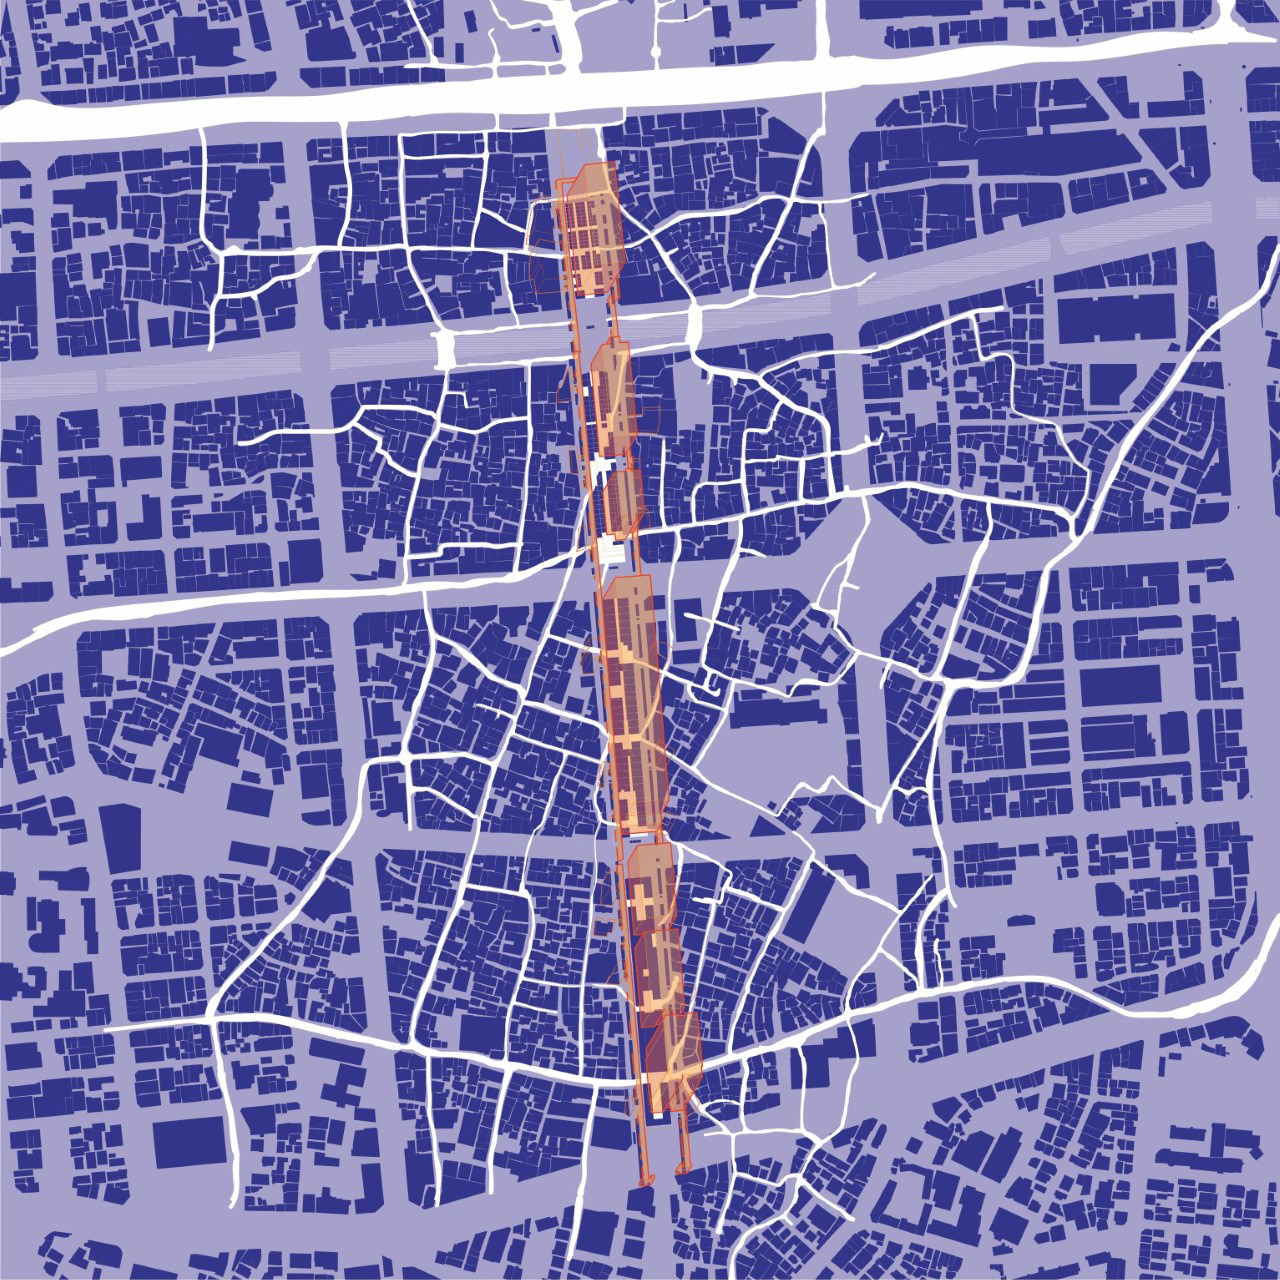
Modern Vernacular – Seunsangga Citywalk
Location: Sanlim-dong, Jongno-gu, Seoul
Architects: E_scape Architects
Built in 1968 by Kim Swoo-geun, Seunsangga was Korea’s first mixed-use megastructure, linking Jongmyo and Namsan. Nearly 1 km long, it cut through historic fabric and became a contested symbol of modern urban power. Once slated for demolition, it is now recognized as part of Seoul’s layered history. The proposal further integrates the structure into the city, allowing historic streets to extend beneath it while adding elevated “platform cells” for local creative industries, fostering a finer-grain urban network.
Data Point:
1 km length
31,581,000 kg of concrete mix
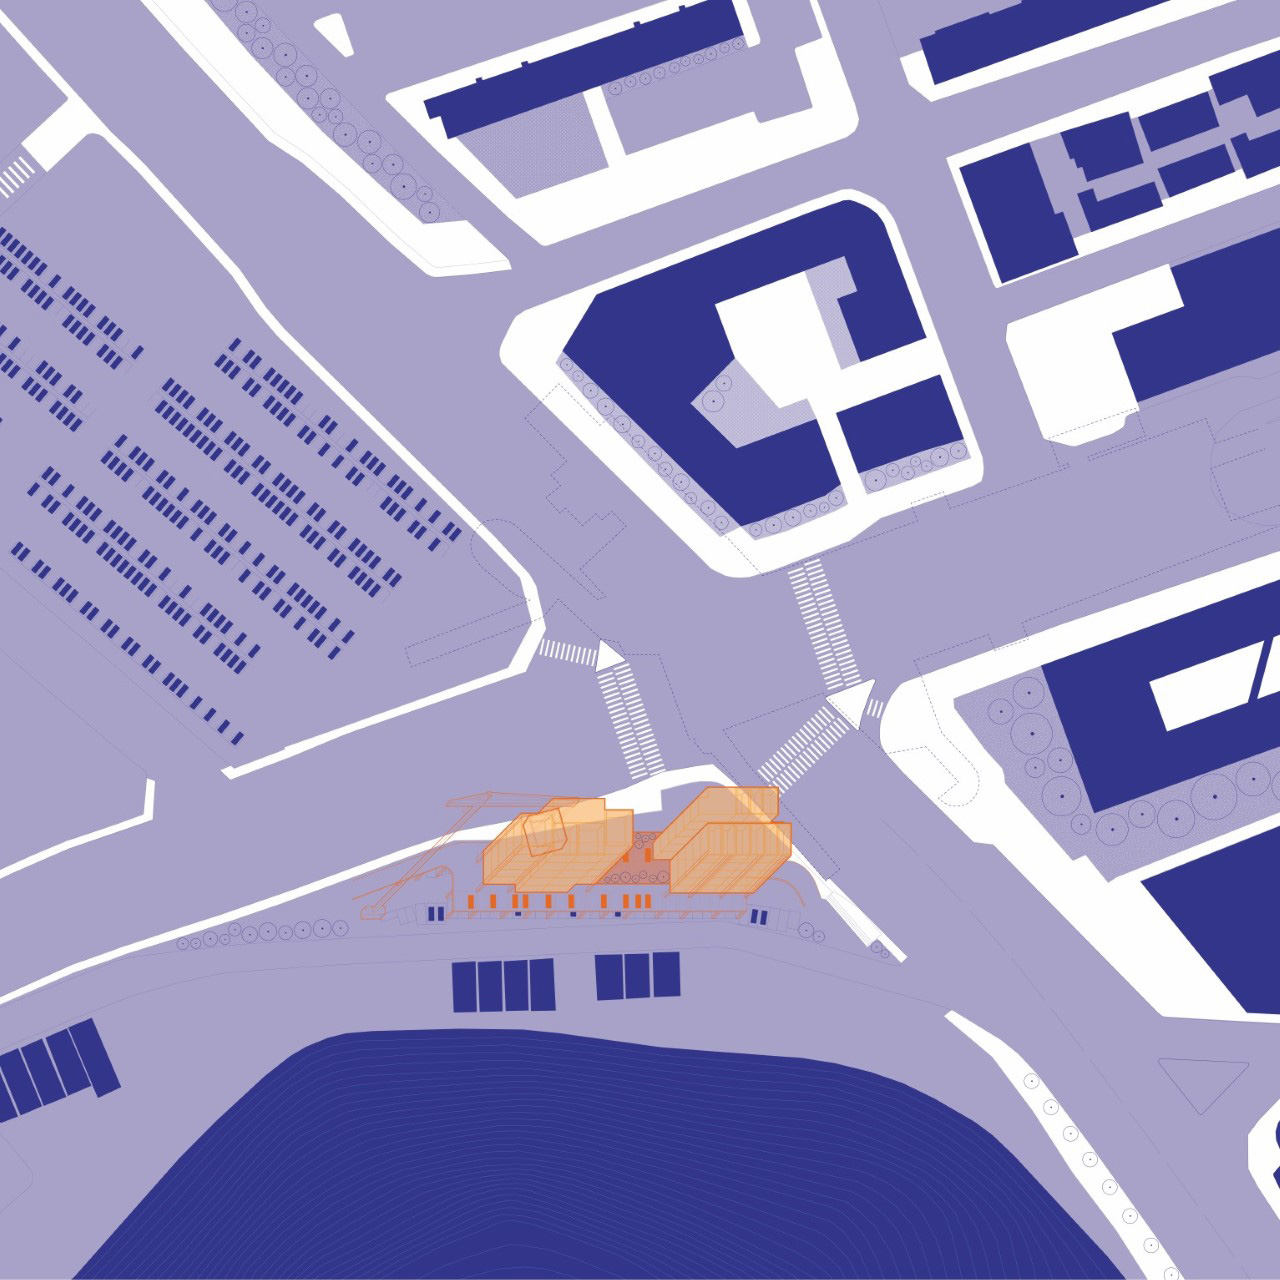
Modular Housing, SH Corporation
Location: Suseo-dong, Gangnam-gu, Seoul, Korea
Architect: dmp (designcamp moonpark)
Rising land costs in Seoul have made students and young professionals especially vulnerable to high rents. This modular housing system lowers costs while allowing flexible assembly, disassembly, and reuse to accommodate changing household needs. In Suseo, 45 units are built above an active municipal parking lot—minimizing disruption and eliminating the need for a basement. Residents benefit from nearby transit, including high-speed rail, and mixed-use amenities.
Data Point:
180 days construction with reinforced concrete
101 days construction with steel frame
50 days construction with modular
Seoul Chronicle – Sejong Underground
Location: Jeong-dong, Jung-gu, Seoul
Architect: Terminal 7 Architects
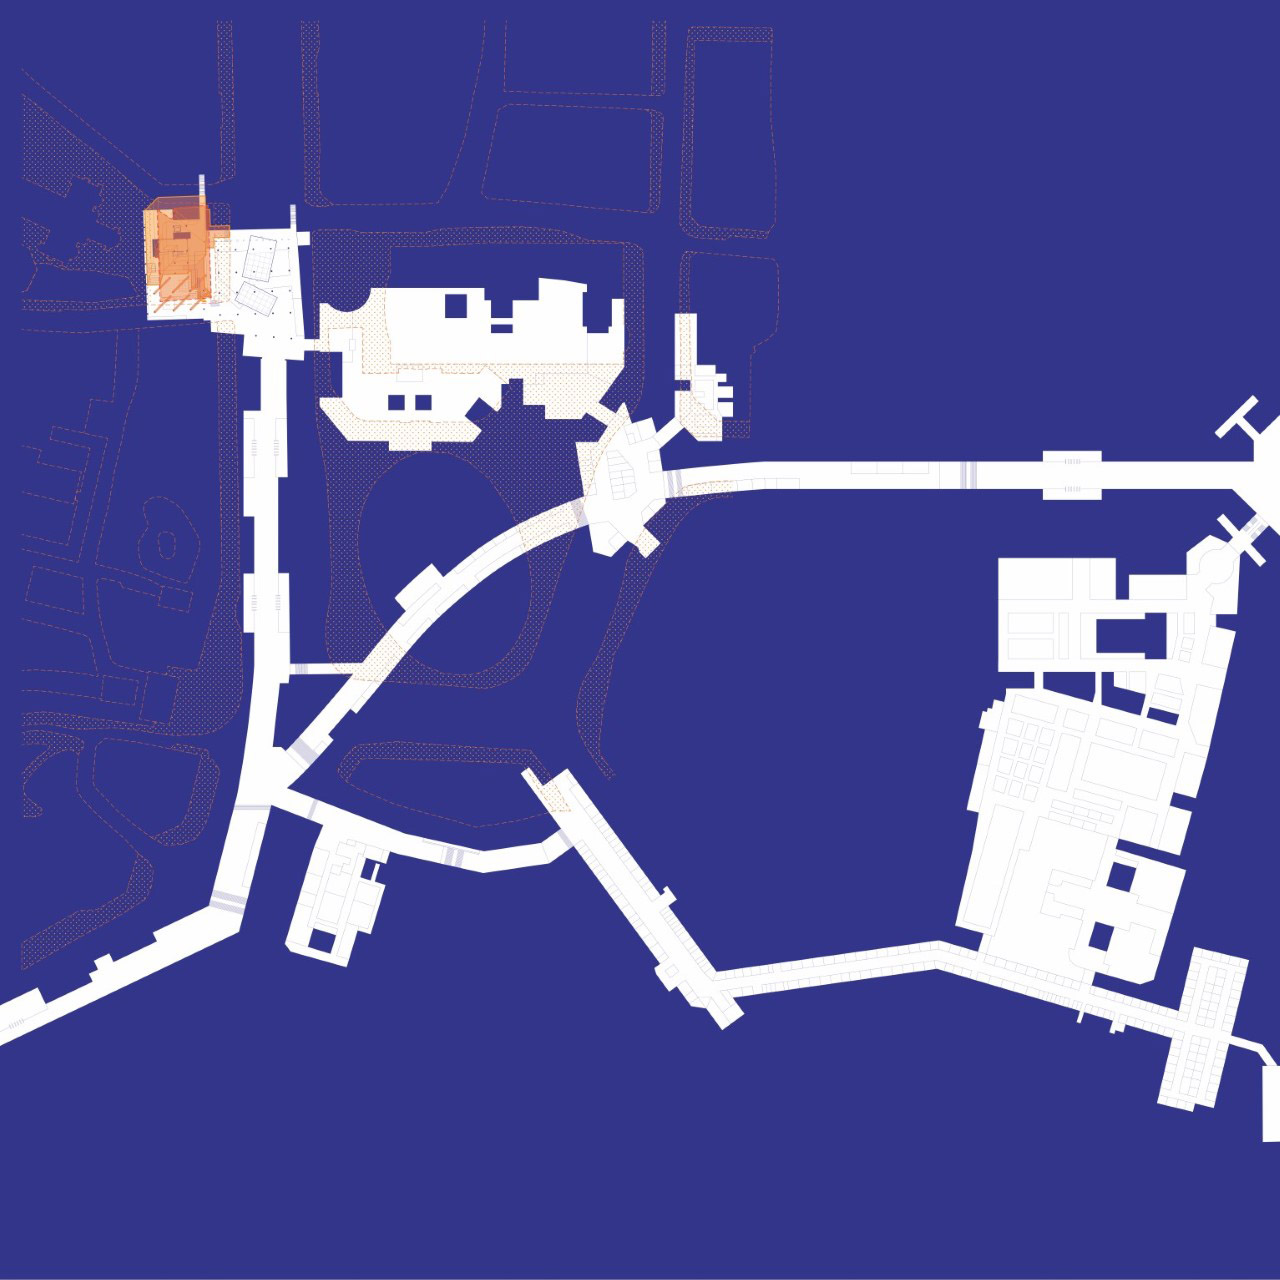
Ranked among the world’s best subway systems, Seoul’s underground has evolved into a parallel urban realm. Seoul Chronicle proposes a prototype in the Sejong-daero historic district, strengthening cultural connections through an “excavation” of layered history. Linking Deoksugung Palace, City Hall, and the Hwangudan altar, the project reuses the former National Tax Service Building basement for archives, exhibitions, and retail—integrated with the wider underground network. Designed for flexibility, it adapts to changing urban needs.
Data Point:
3.7 km of underground space connected
112 above-ground exits linked
Malli-dong Cooperative Public Housing for Artists, SH Corporation
Location: Malli-dong, Jung-gu, Seoul, Korea
Architect: EMA Architects & Associates
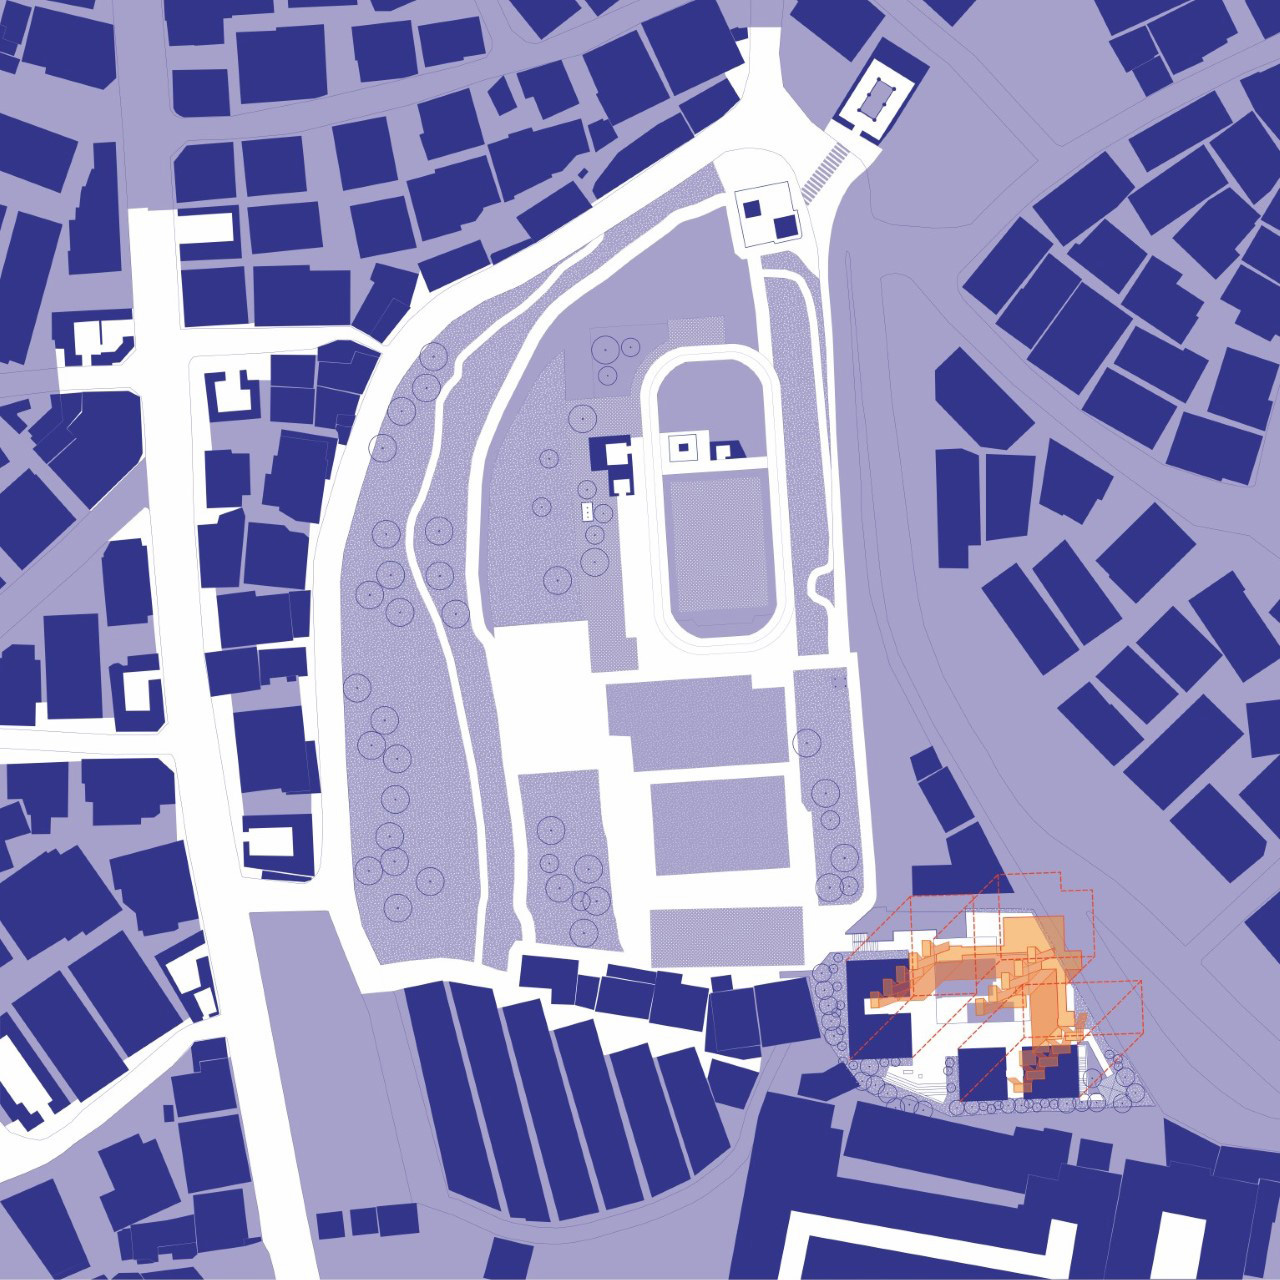
Often treated as a vague ideal, “community housing” requires careful balance between governance, privacy, and shared life. At Malli-dong, a cooperative union was formed before construction, enabling future residents to shape the design. A proportioned golmok street links the project to nearby parks and cultural spaces, while elevated internal “streets” connect shared areas within the block. The result is a new typology that challenges the isolation typical of public housing estates.
Data Point:
60,000 artists graduate annually in Korea
157 artist cooperatives nationwide
39 in Seoul
Seoul Station 7017
Location: Bongrae-dong, Jung-gu, Seoul, Korea
Architect: MVRDV
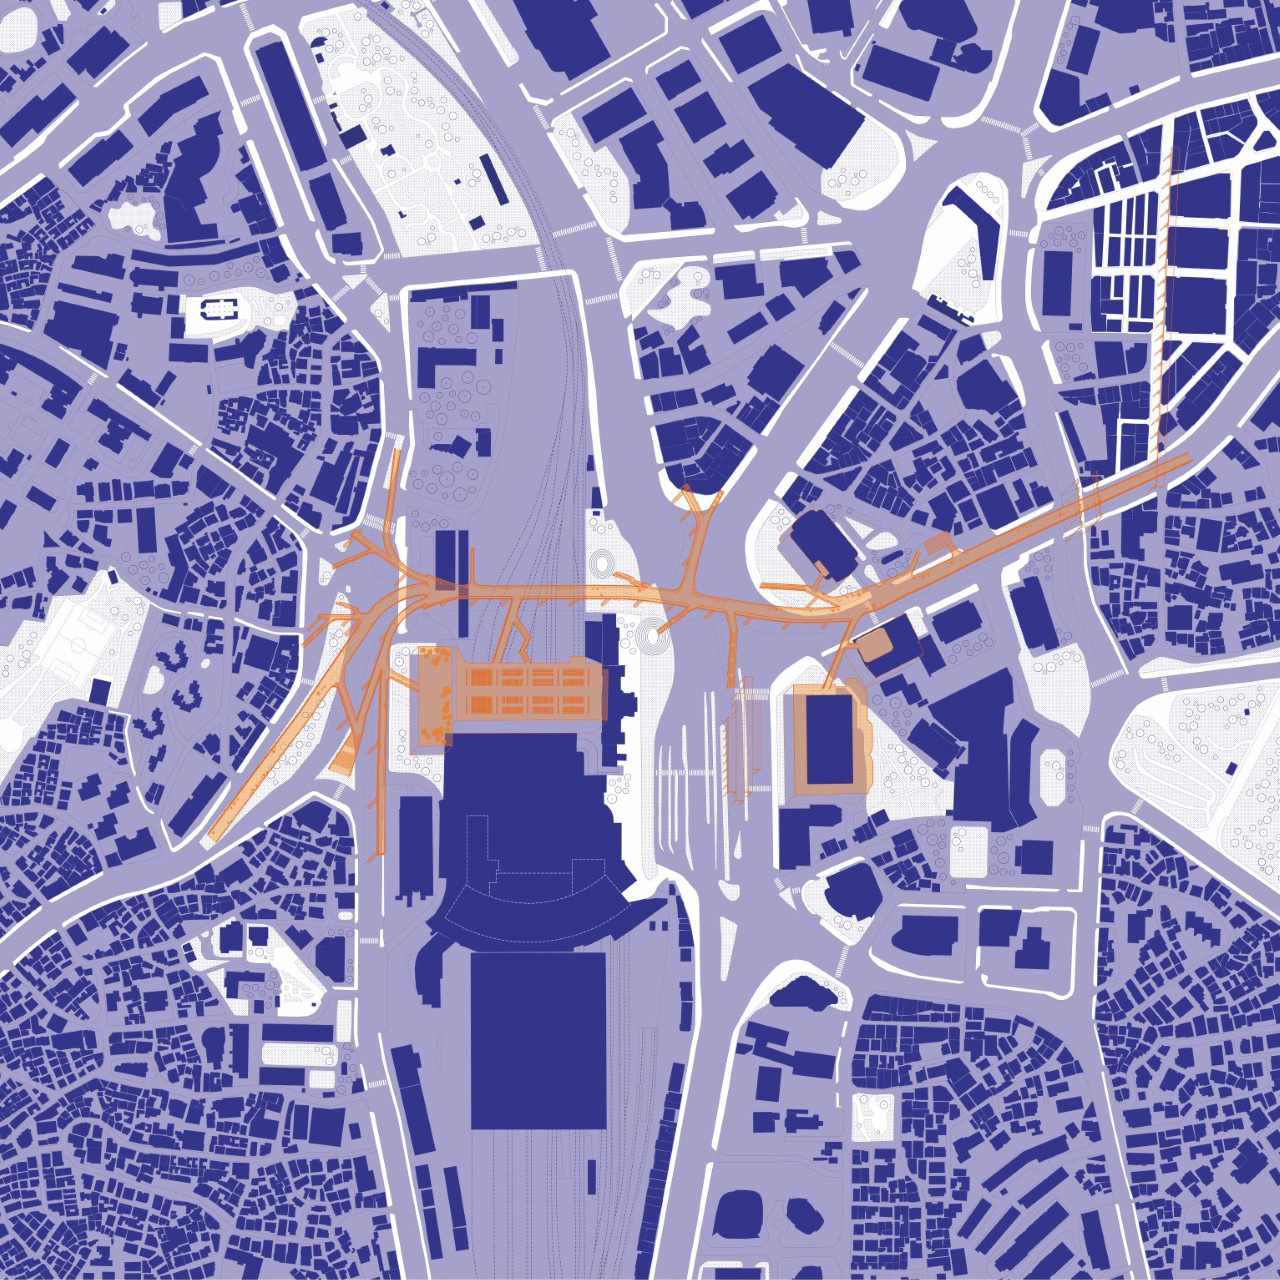
Once a symbol of 1970s economic growth, the Seoul Station Overpass is being transformed from slated demolition into a pedestrian skygarden. The project reconnects east and west Seoul Station, turning former highway “smoothness” into a multi-scalar public park. It links Namdaemun Market, Namsan, and the Seoul Fortress Wall with transit nodes and ground-level spaces, while connecting to rooftops and upper interiors for three-dimensional public use. Cafés, markets, libraries, and greenhouses activate the elevated garden.
Data Point:
89 overpasses in Seoul
65 km total length
18 demolished
Guui Retarding-Basin Housing, SH Corporation
Location: Guui-dong, Gwangjin-gu, Seoul, Korea
Architect: HAEAHN Architecture, Inc.
Originally administrative offices, Seoul’s Community Service Centers have evolved into vital social infrastructure. Distributed across 424 neighborhoods, they operate as a citywide network addressing hyper-local needs. Since 2015, over 80 centers have been renovated to expand beyond civil services into community hubs that foster neighborhood engagement and digital access. In districts such as Seongdong-gu, Seongbuk-gu, and Dobong-gu, each center reflects local character while strengthening metropolitan connectivity.
Data Point:
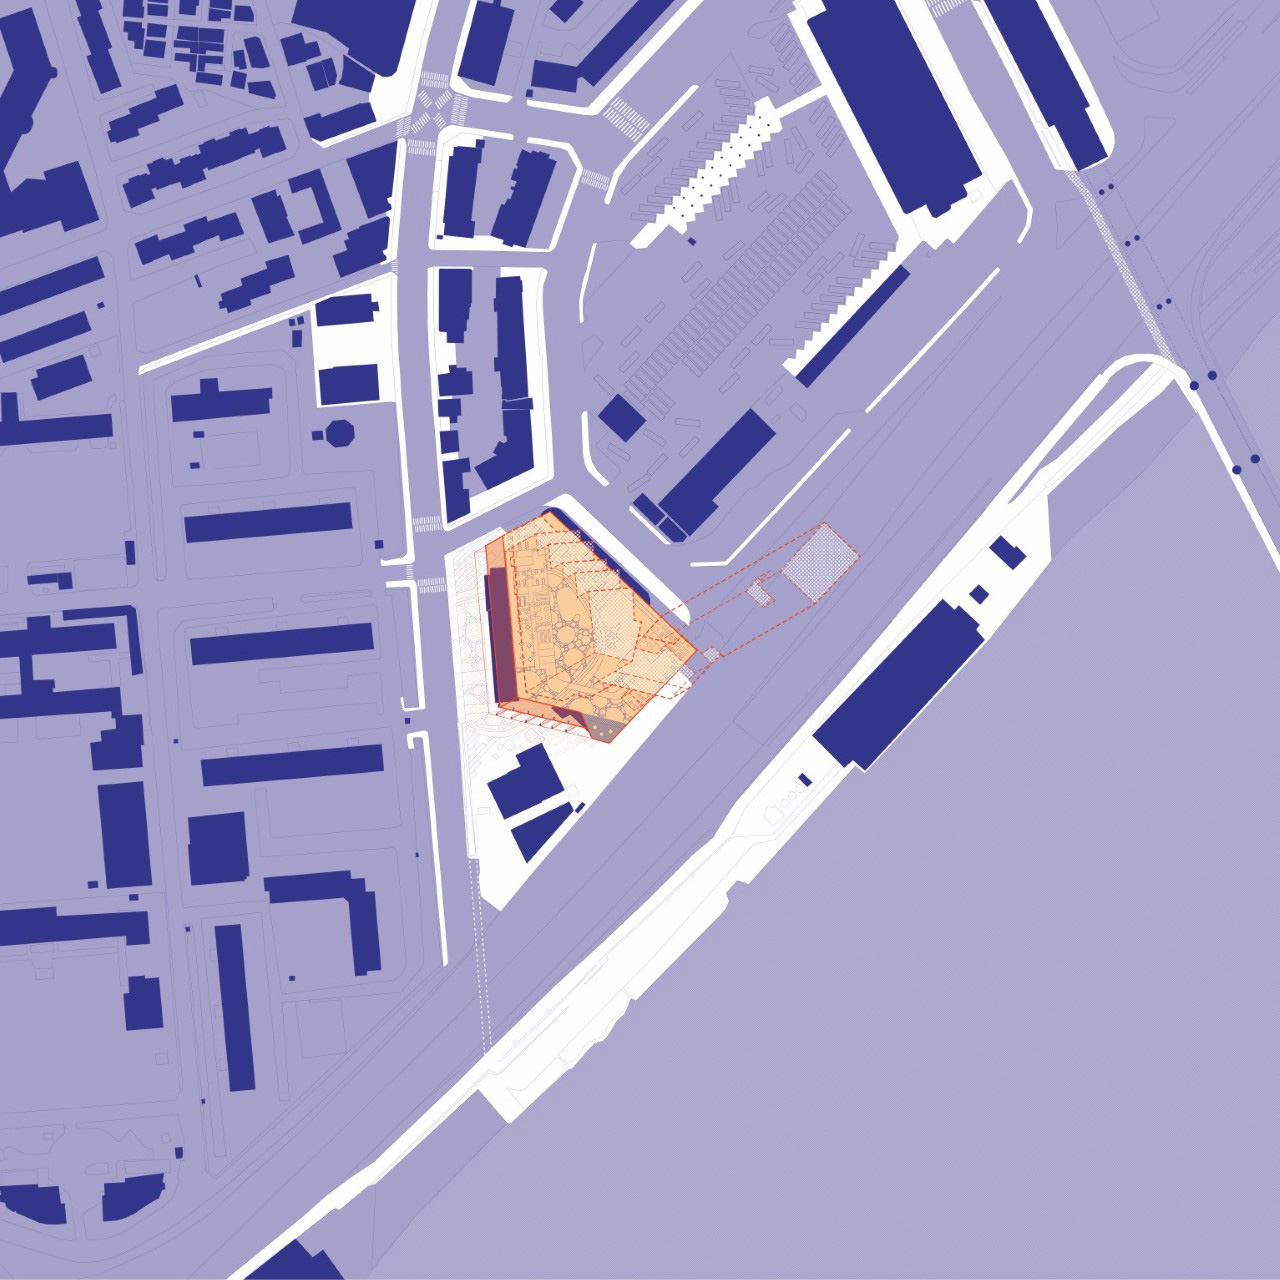
33 retarding basins developed ($200M)
13,900 housing units created
Visiting Community Service Center
Location: (Partial) Seongdong-gu, Dongdaemun-gu, Seongbuk-gu
Originally neighborhood welfare offices, Community Service Centers have become essential social infrastructure in Seoul. Operating as a network of 424 centers across the city, they address hyper-local needs while linking to metropolitan systems. Since 2015, renovations have expanded their role beyond civil administration to include community gathering, digital access, and neighborhood programming. In districts such as Seongdong-gu, Seongbuk-gu, and Dobong-gu, each center reflects local character while strengthening civic connectivity.
Data Point:
1 center per 1.4 km²
424 centers citywide
Container Housing, SH Corporation
Location: Yeongdeungpo-dong, Yeongdeungpo-gu, Seoul, Korea
Architect: UIA (Urban Intensity Architects)
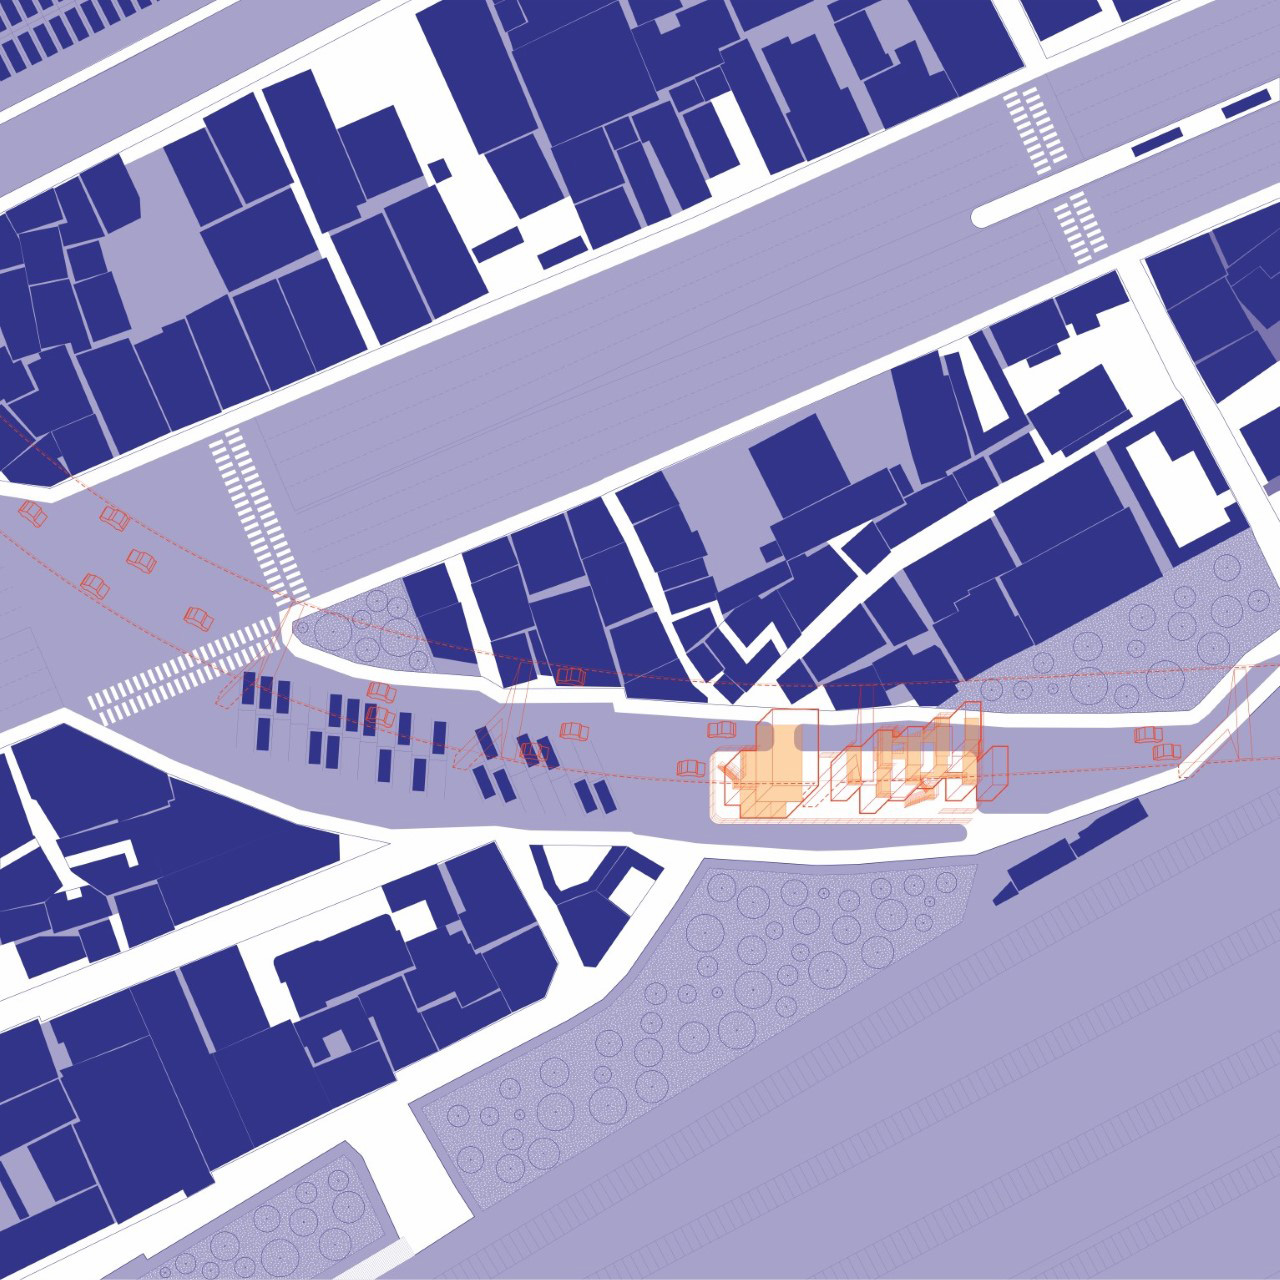
Spaces beneath elevated highways are often neglected, despite enabling mobility above. Yeongdeungpo Container Housing reclaims this underused seam for transitional housing and community programs while nearby substandard homes are renovated. Over 30 retired shipping containers are recycled into 36 units, organized to create private, semi-public, and shared terraces. A ground-level community center—with showers, kitchen, storage, and offices—supports residents and connects the project to its surroundings.
Data Point:
161 approved under-highway sites in Seoul
75% public use / 25% private use
Curator
John Hong
Artists
Kyungsub Shin, Tapio Snellman, John Hong
Exhibited Architects
RoA architects, MVRDV, E_scape architects, Terminal 7 Architects, Visiting Community Service Center Seoul City Public Architects, Haeahn Architecture Inc., dmp Architects, EMA architects and associates, Urban Intensity Architect
Exhibition Venues
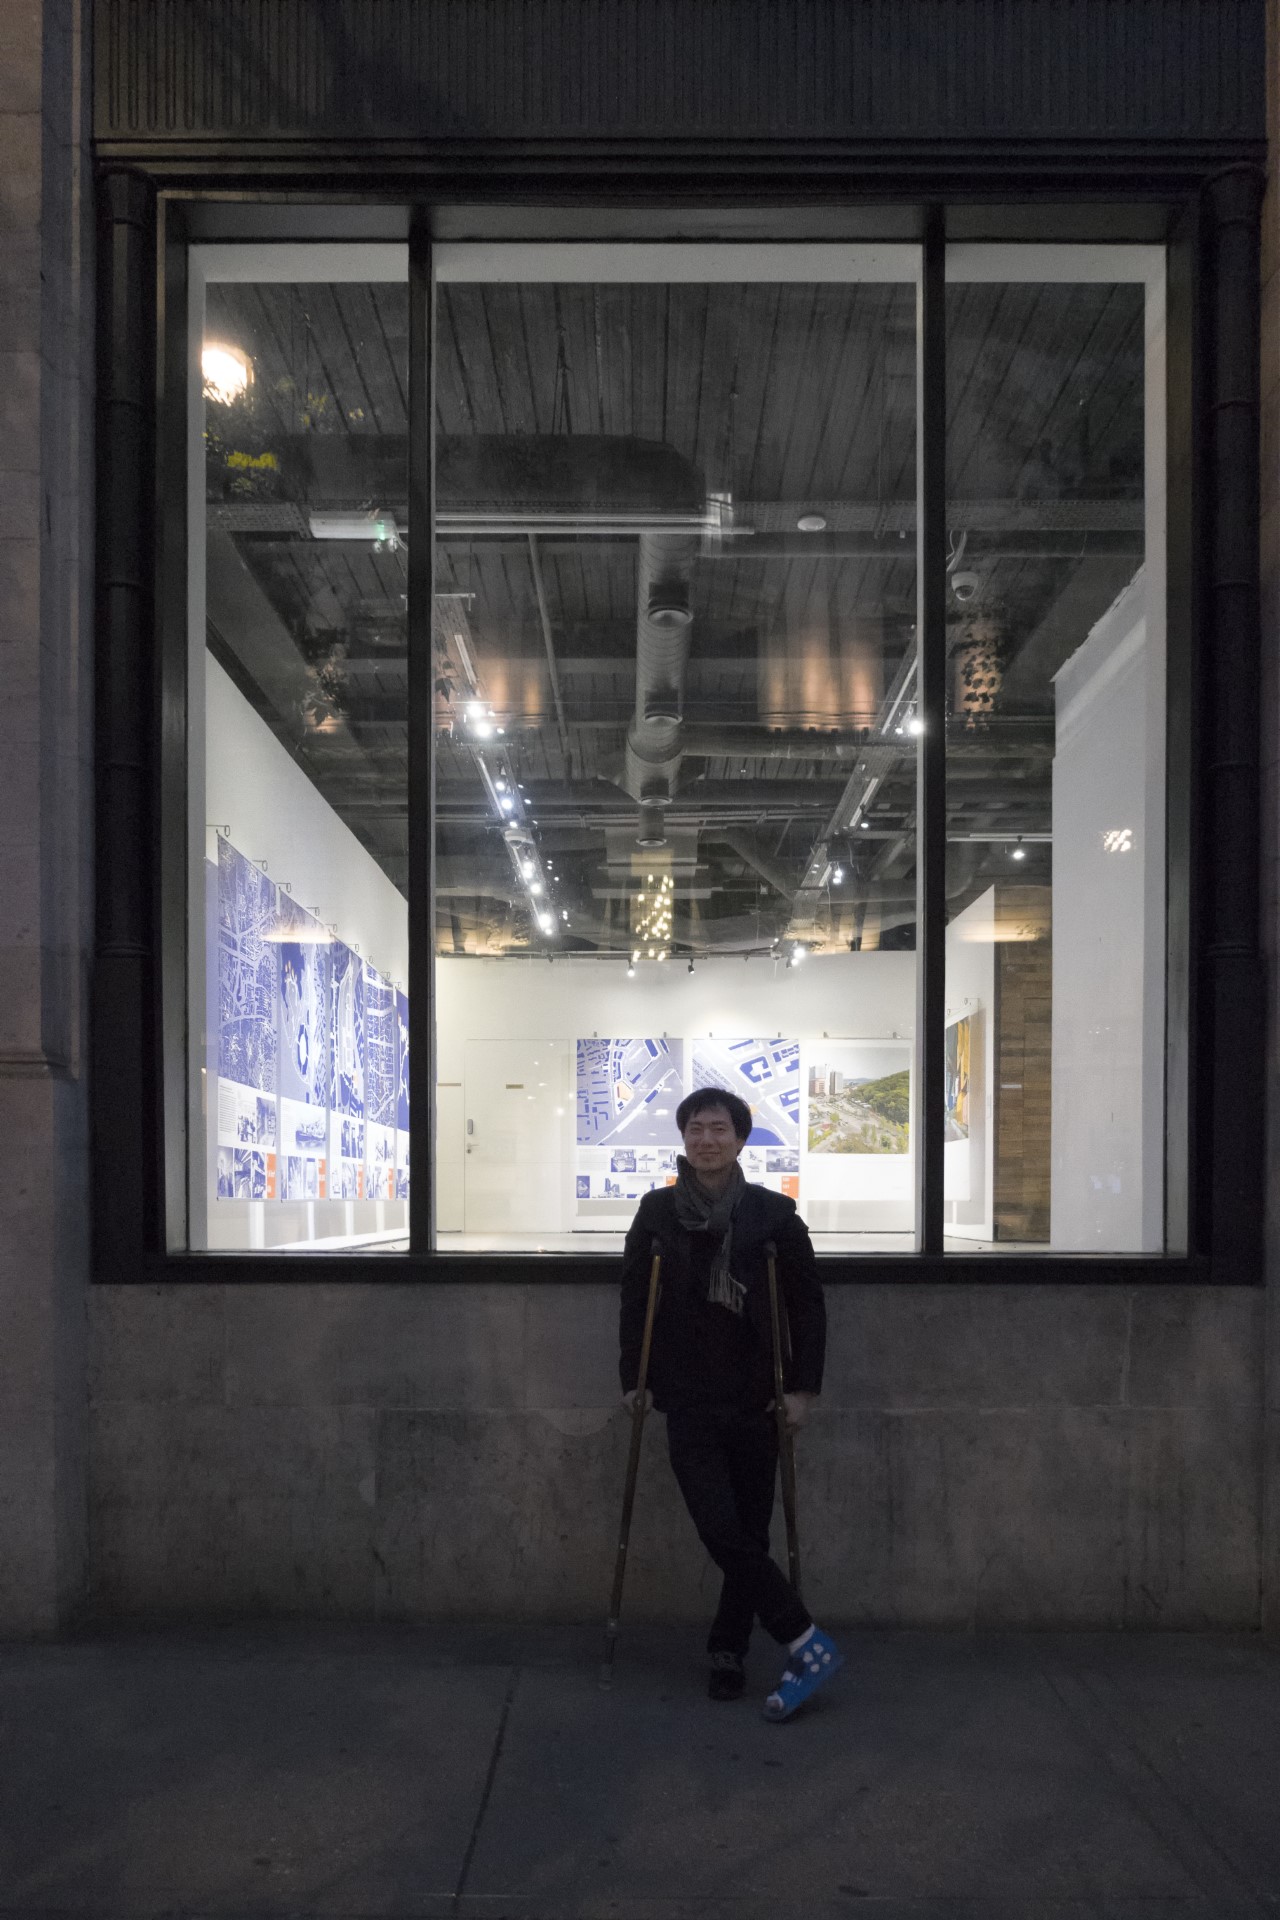
2016 Venice Biennale IUAV, 2016 London Festival of Architecture KCCUK
P:A Mapping and Research Team
Younghyun Heo, Dongwan Roh, Hyein Kim, Hyunjei Lee, Sewon Min, Geonil Lee, Hyelim Jang, Youngju Lee, Eunhye Kim
Symposium Participants Venice, IUAV
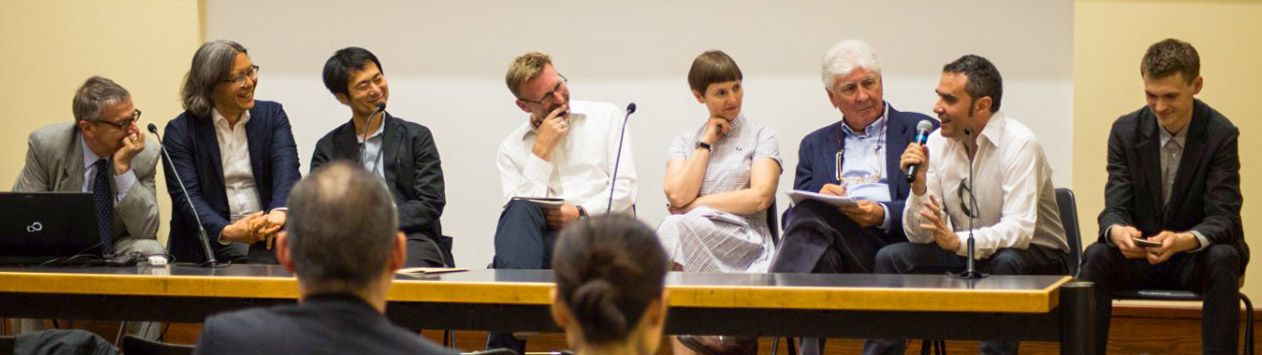
Aldo Aymonino, Alastair Donald, Enrico Fontanari, John Hong, Franco Mancuso, Hyungmin Pai, Vicky Richardson, Finn Williams, Alejandro Zaero-Polo
Symposium Participants London, KCCUK
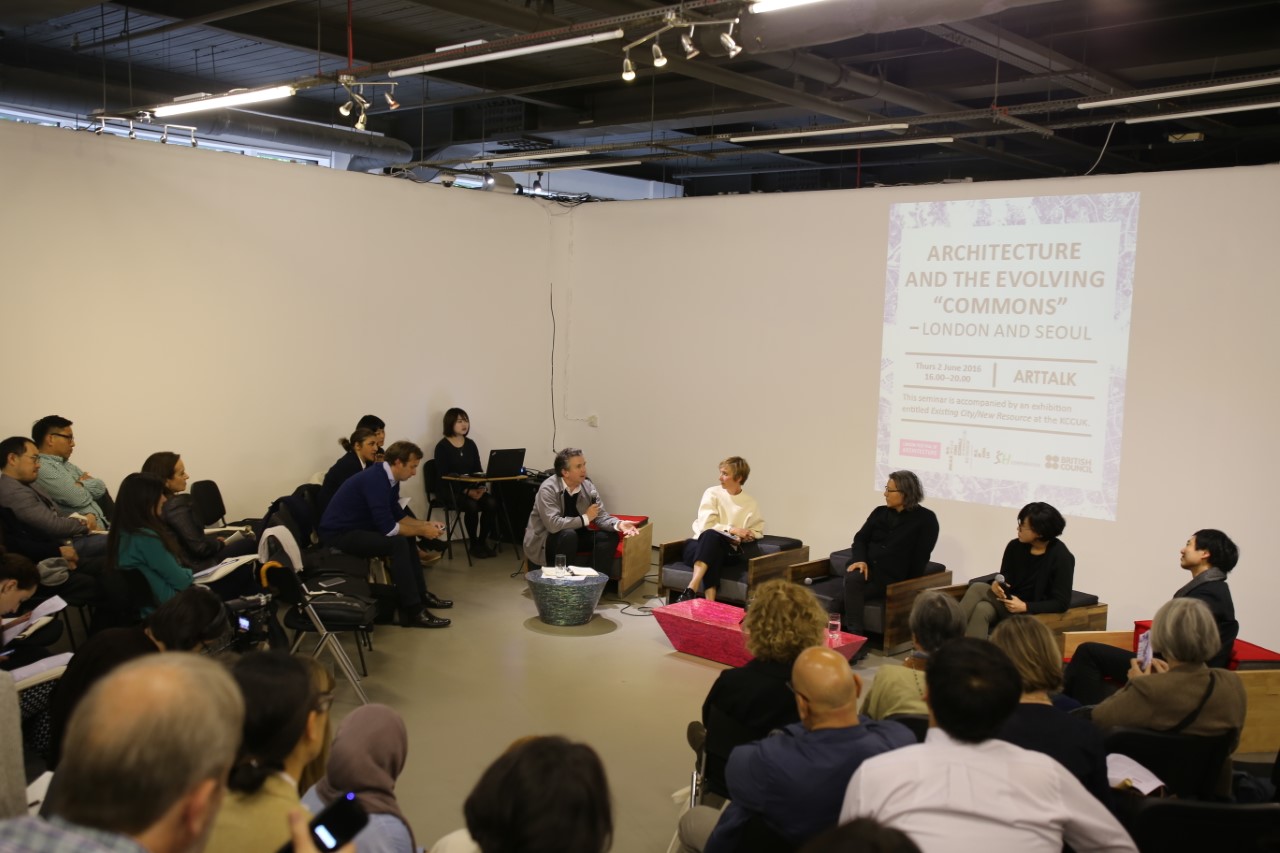
Hae-won Shin and Robert Mull (organizers), John Hong, Indy Johar, Torange Khonsari, Andreas Lang, Lucy Musgrave, Hyungmin Pai
Sponsors
Seoul Biennale of Architecture and Urbanism, SH Corporation, Seoul Metropolitan Government, London Festival of Architecture, British Council, University of Venice (IUAV), Korean Cultural Centre UK (KCCUK)
Related Posts
-

The Machine and the Garden
Like a living organism, “The Machine and the Garden” explores how the city can innovate and regenerate while healing Daegu’s damaged natural environment.
-
Dwight School Seoul Spark of Genius Library
The Dwight Spark of Genius Library, winner of the 2024 SARA NY Design Award of Excellence, reimagines school library architecture as a collaborative, age-inclusive learning environment.
-
November 2022 Lectures
Three public lectures in just over a week revisited six years of design research, revealing how audience-specific storytelling shapes architecture’s social impact.
-
100 Years of Modern Architecture in Korea Exhibit
P : A’s Devious Topographies is featured in The Future We Have Drawn, an exhibition marking 100 years of modern architecture at SNU.