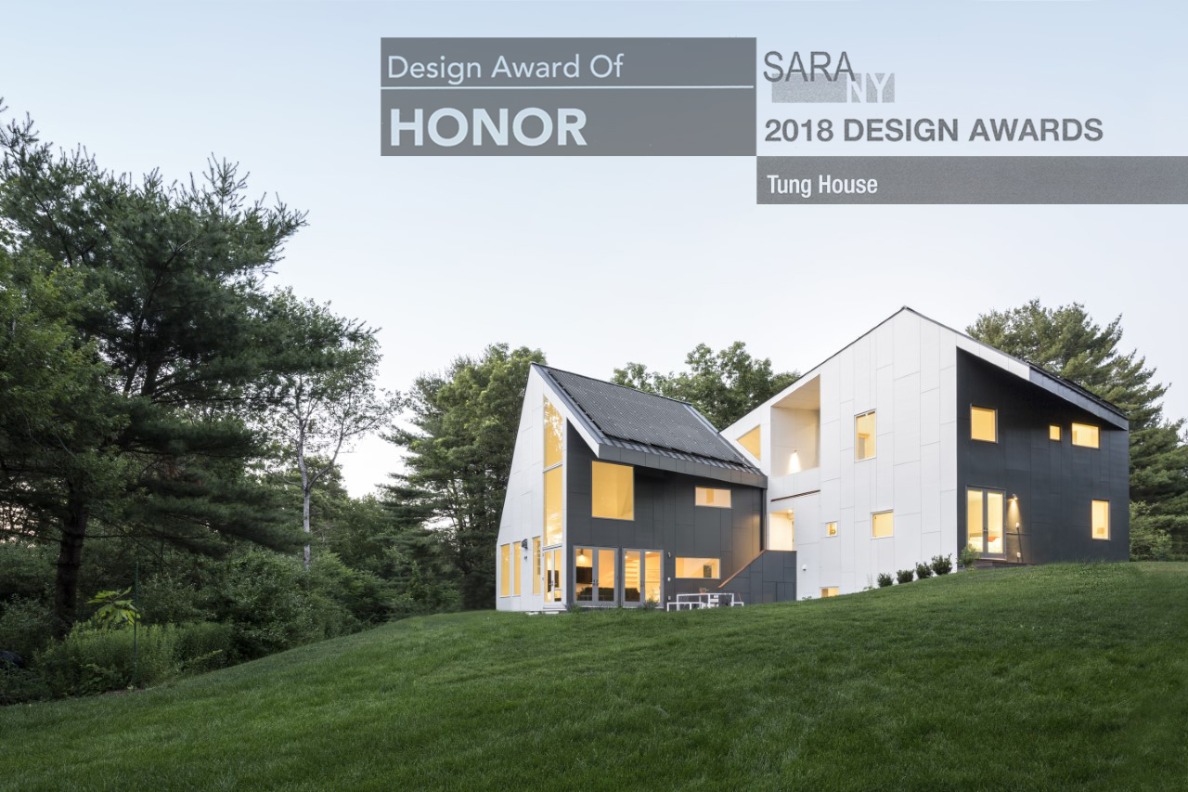
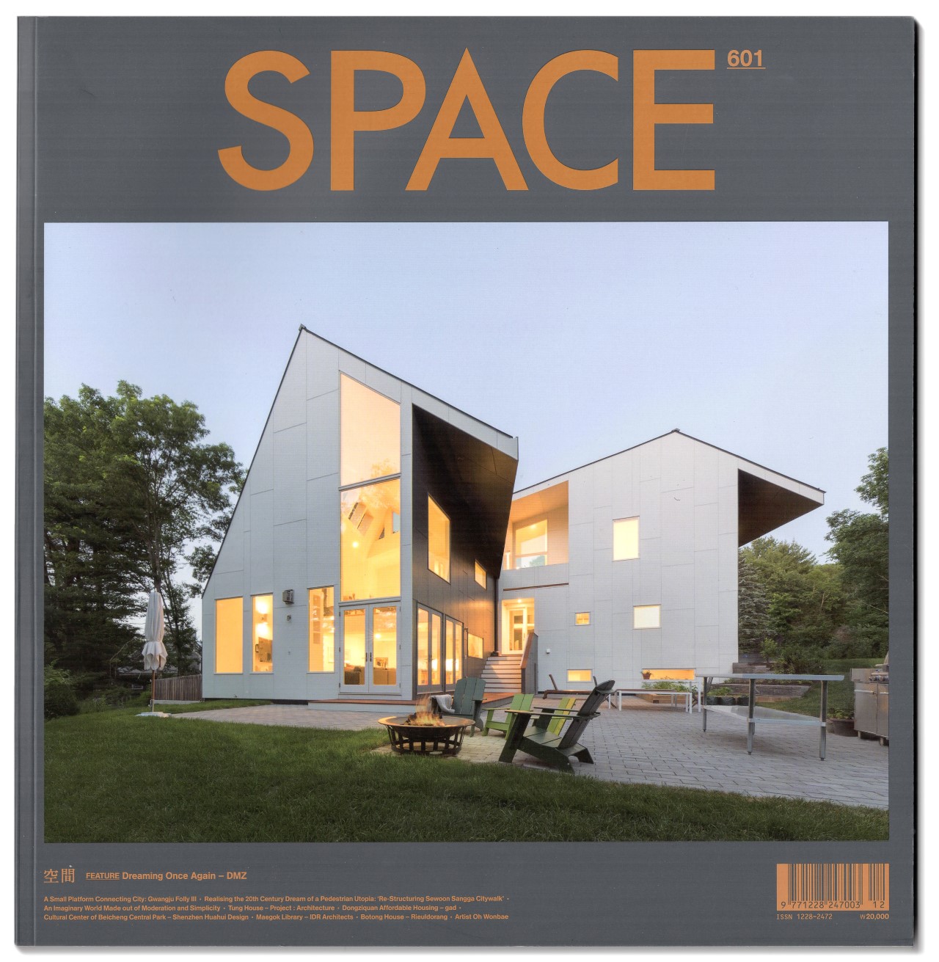
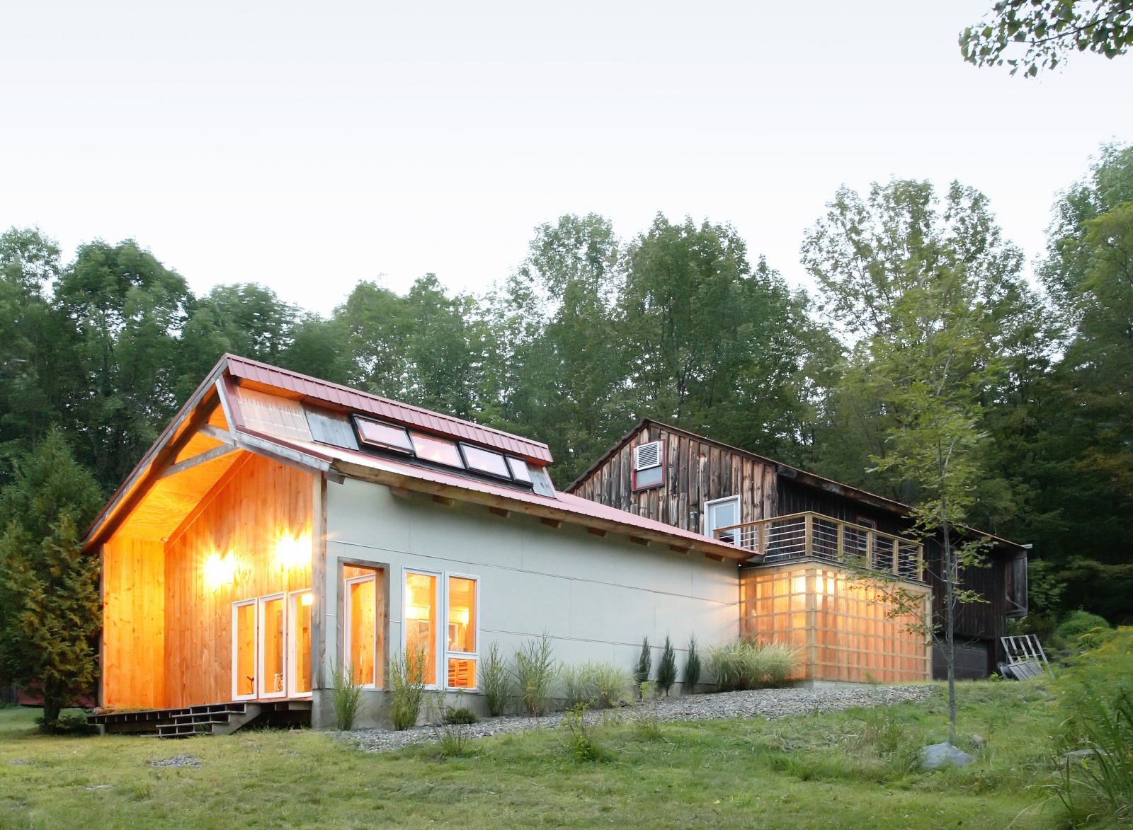
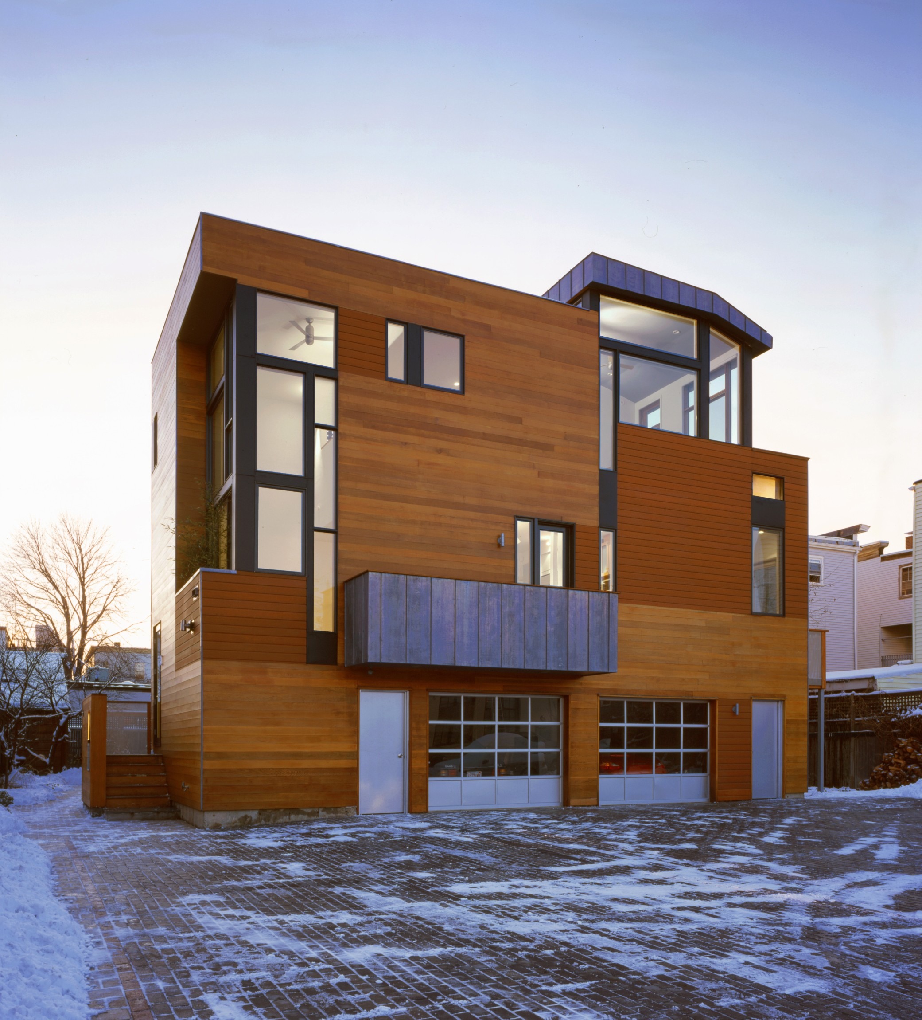
Tung House wins a 2018 SARA NY Design Award. This sustainable Lincoln, MA home balances sustainability and rich spatial layering through an economy of means.
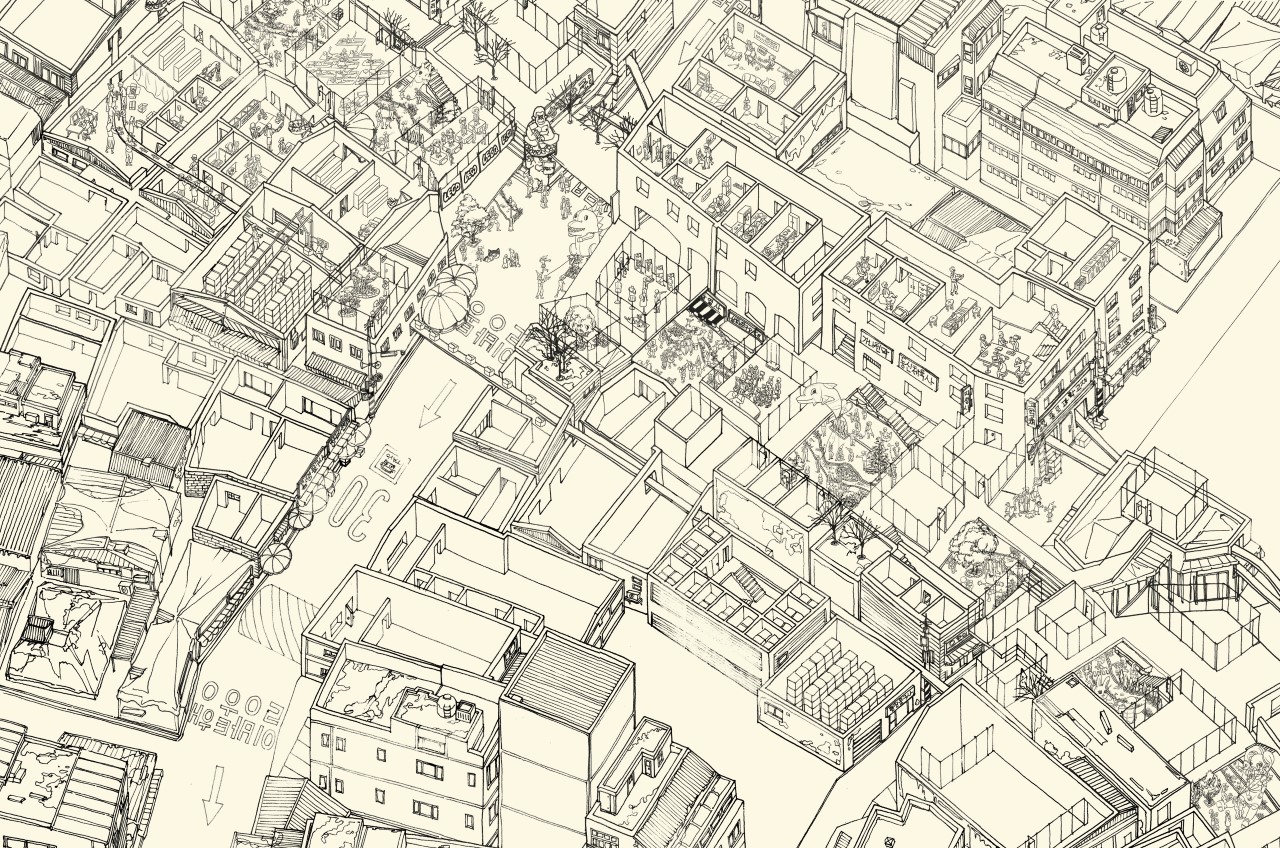
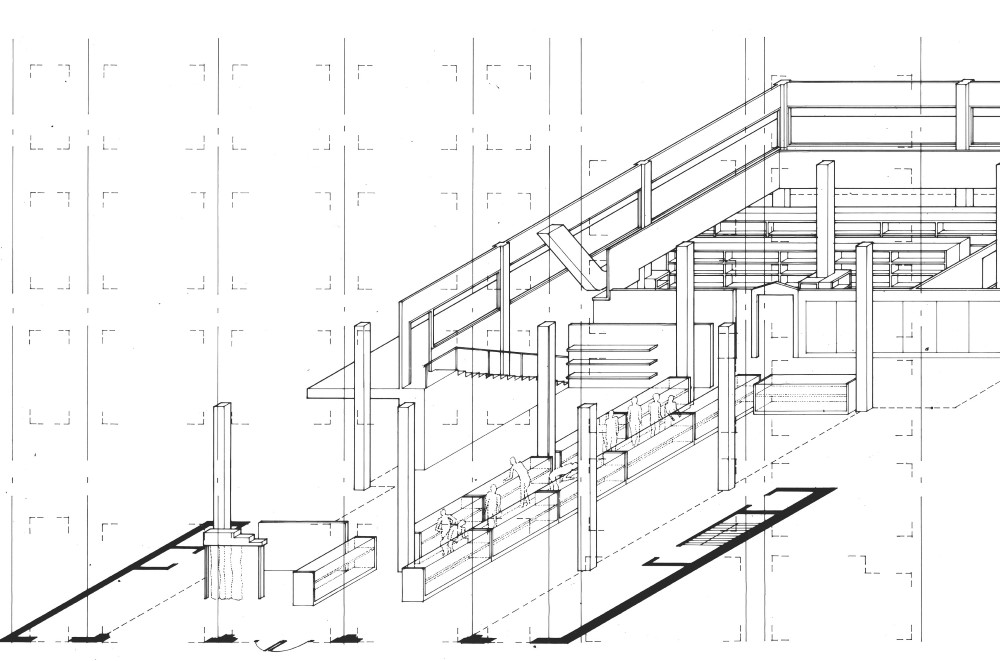

In the Shape of a Human retools Seoul’s Dongdaemun Market into a high-tech “mega-factory” via urban conveyor belts, restoring pedestrian space and local craft.
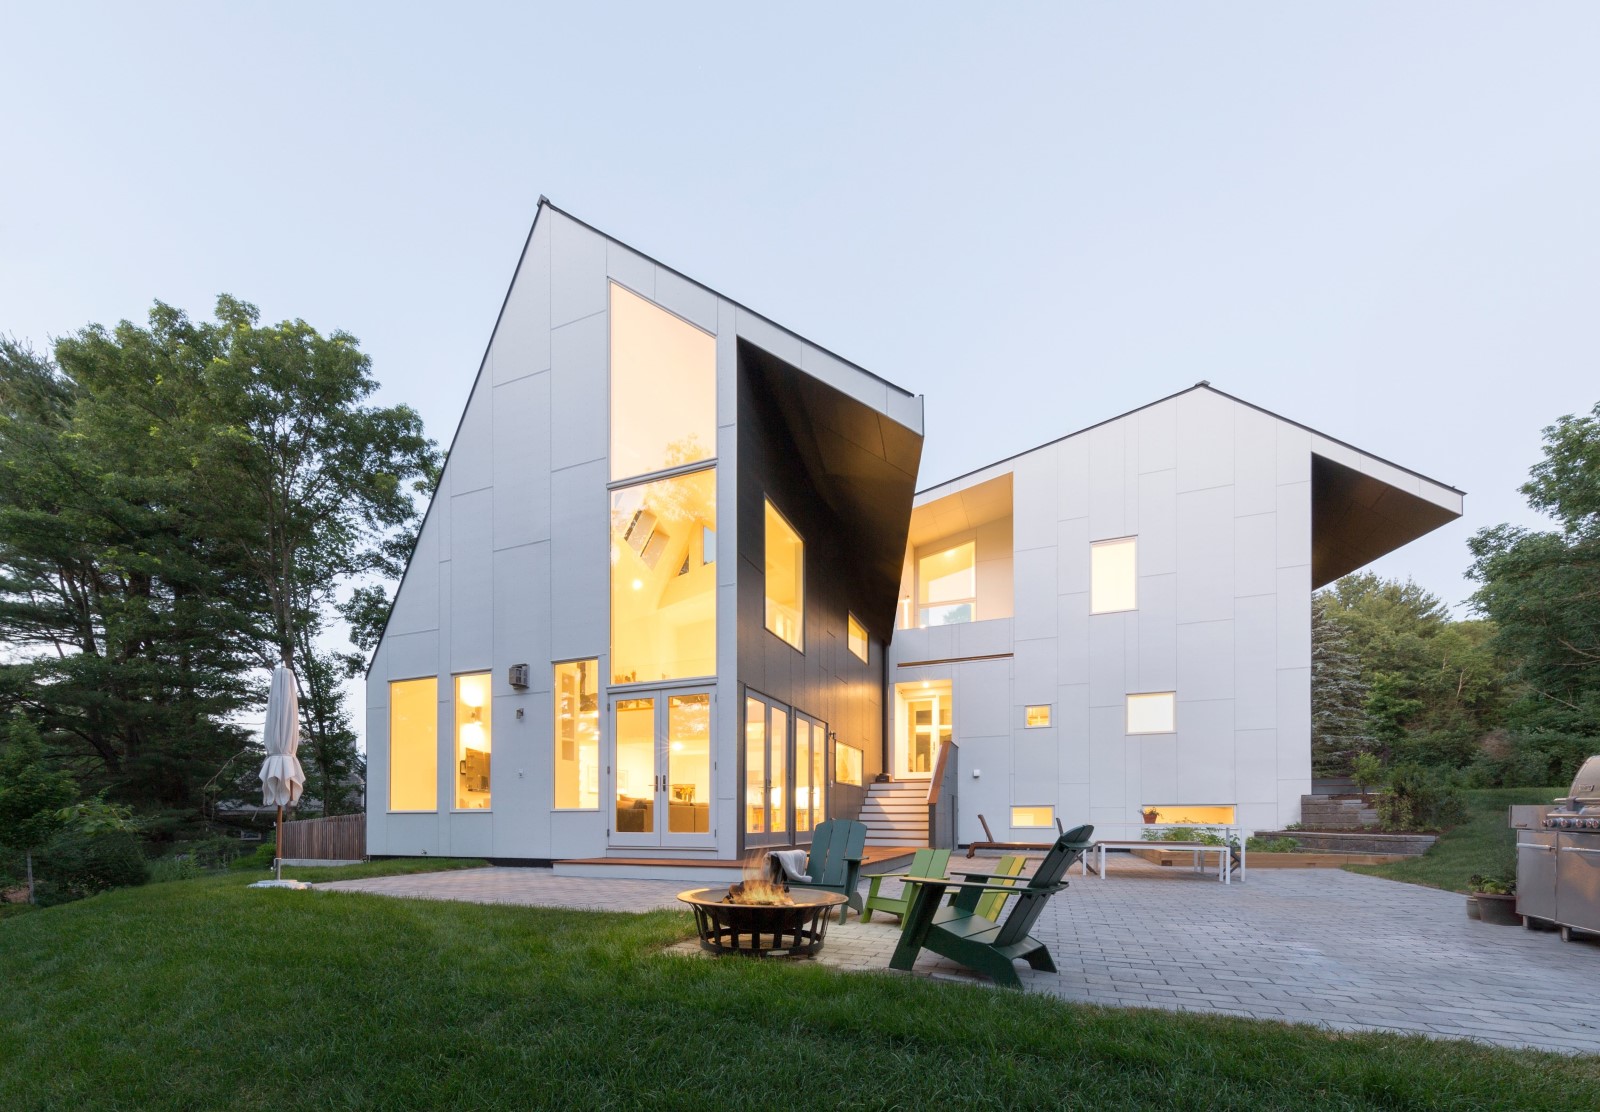
Set in a wooded area, Tung House uses a zero-energy strategy and split-level design. Its unique roof optimizes solar orientation and passive heating and cooling.
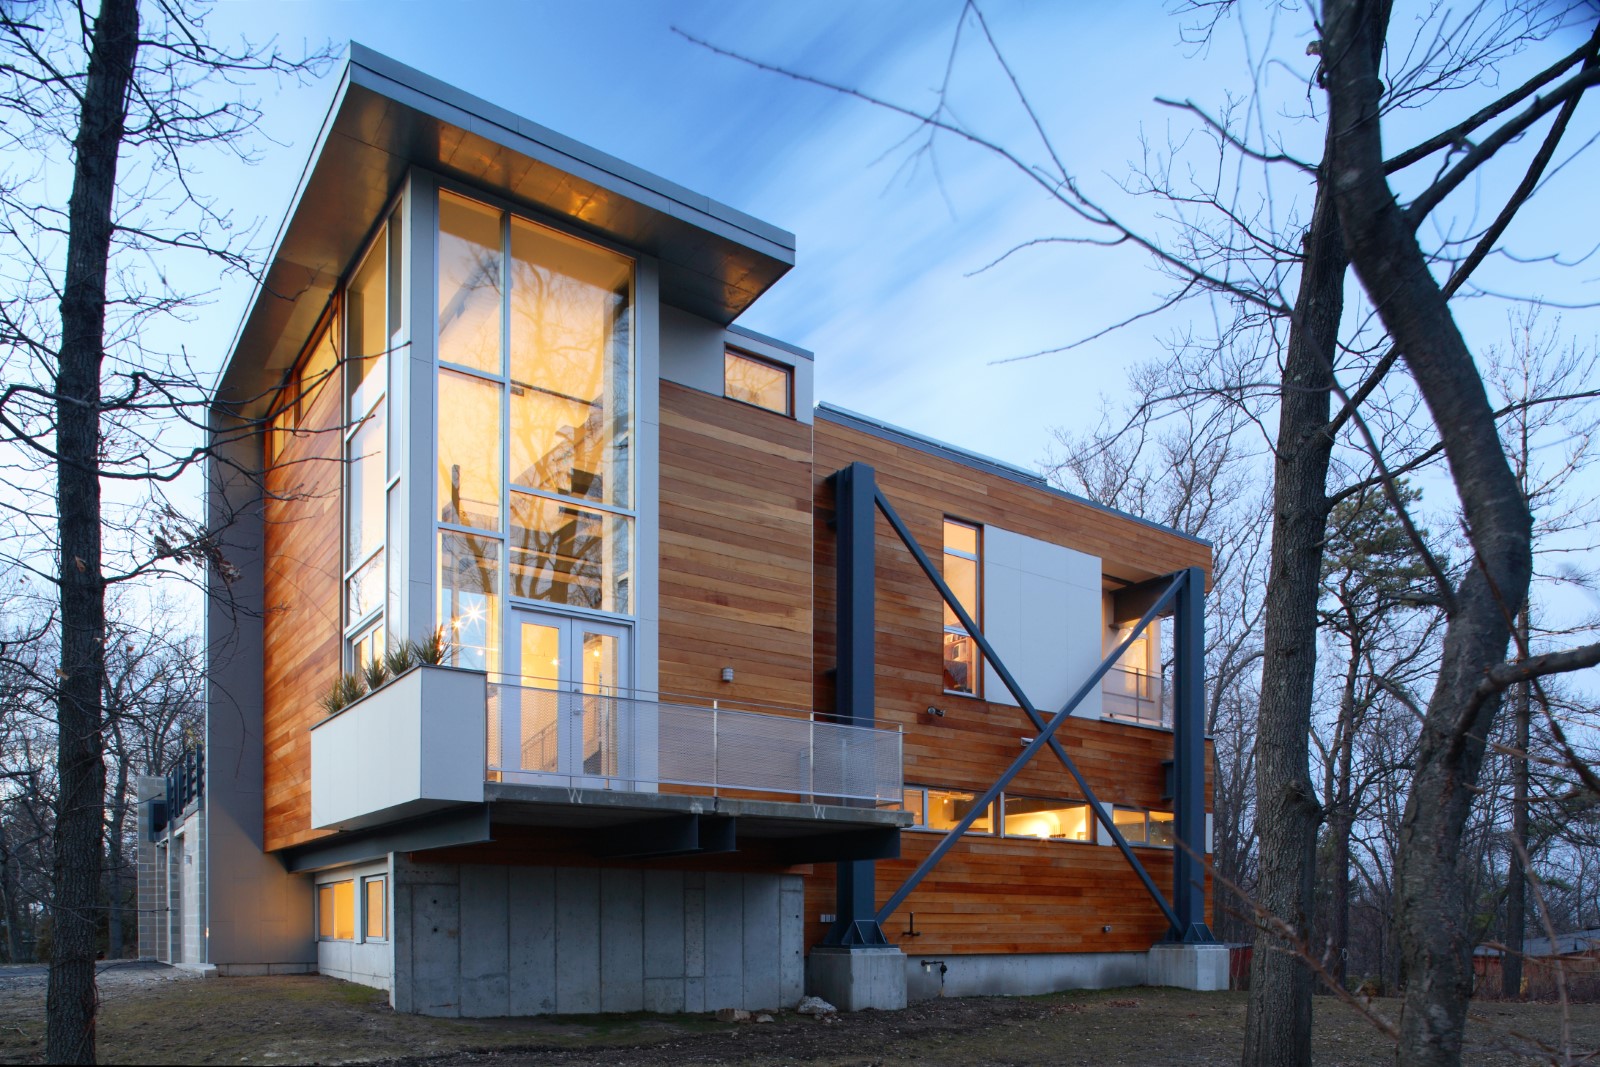
This prototype house uses 600,000 lbs of steel and concrete from Boston’s Big Dig to show how salvaged infrastructure can build sustainable schools and housing.
Parallel to the 1960s, does today’s architecture lack a relevant movement? John Hong proposes form and allegory over function to tackle our imminent crises.
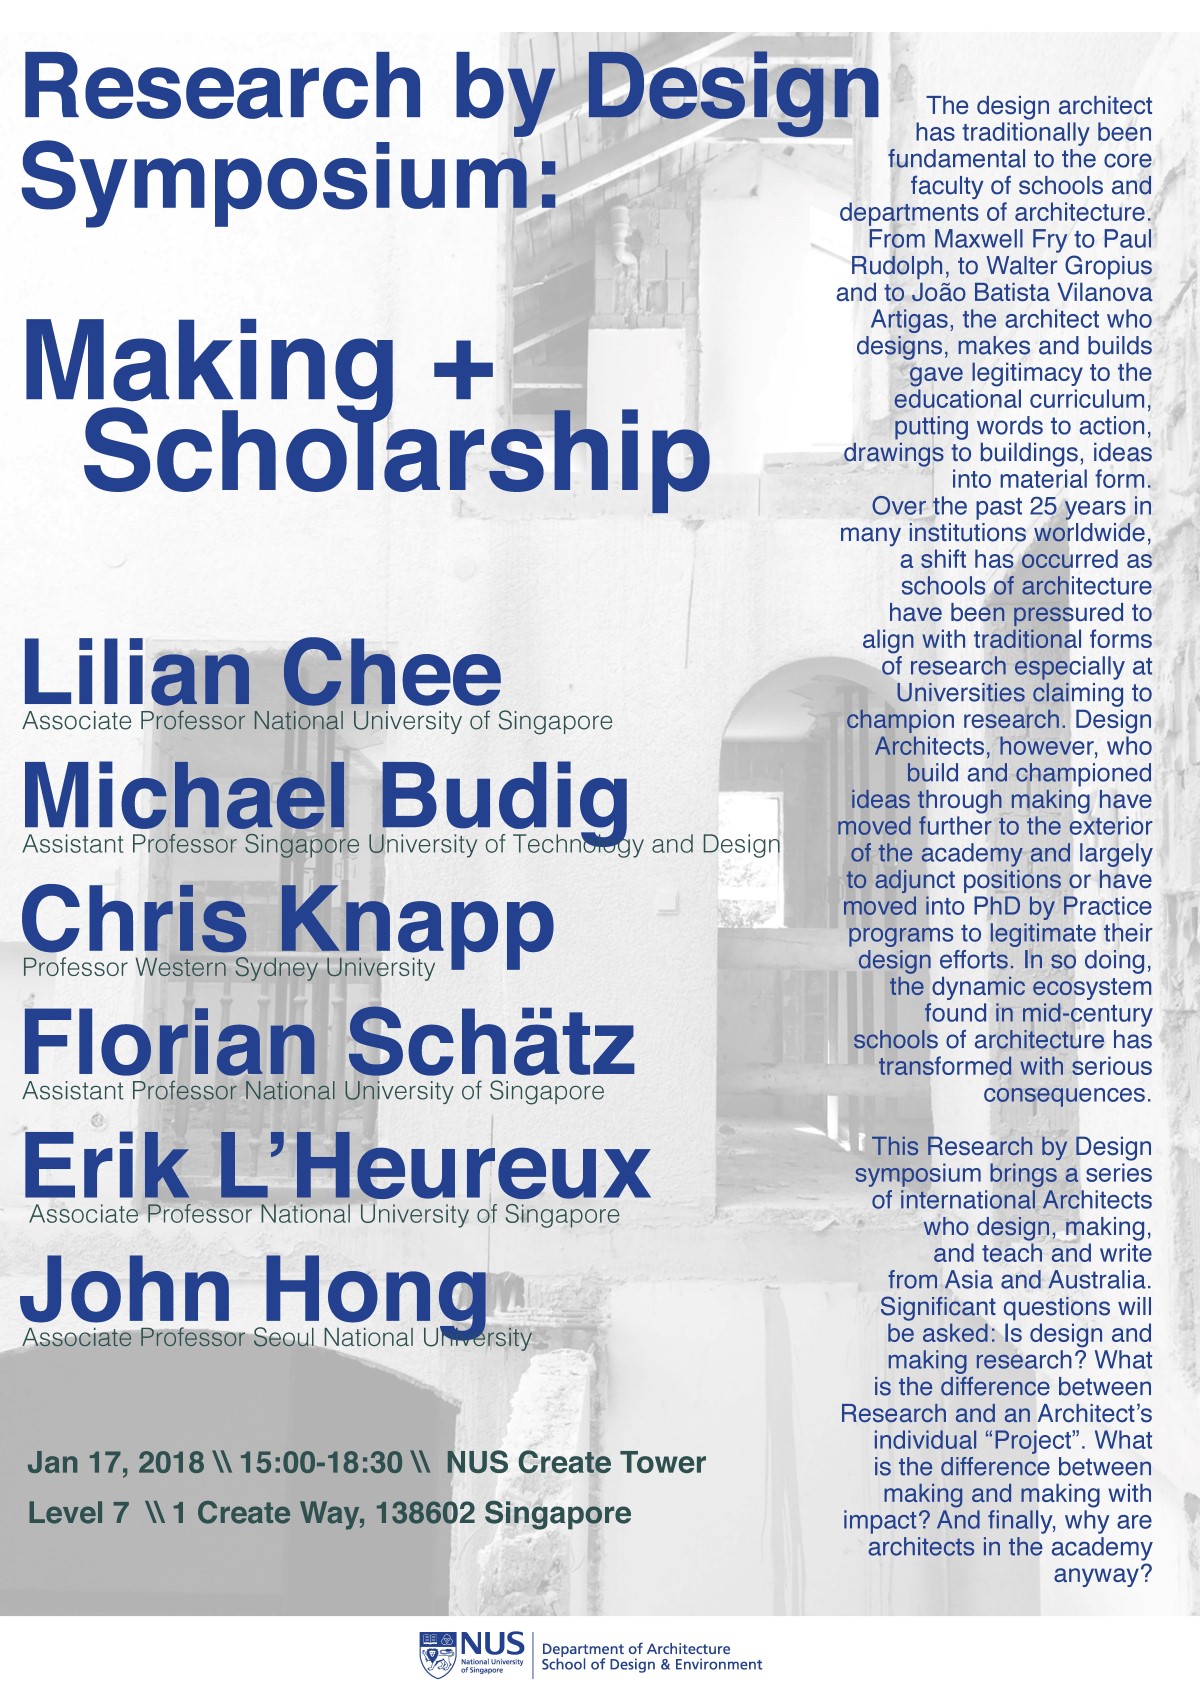
Join international architects from Asia and Australia for a symposium on Research by Design. We explore the impact of making, design research, and the academy.
Tung House proves that merging building science with spatial design creates a new synthesis. Its decoupled roof optimizes solar performance while transforming the interior volume and exterior typology.
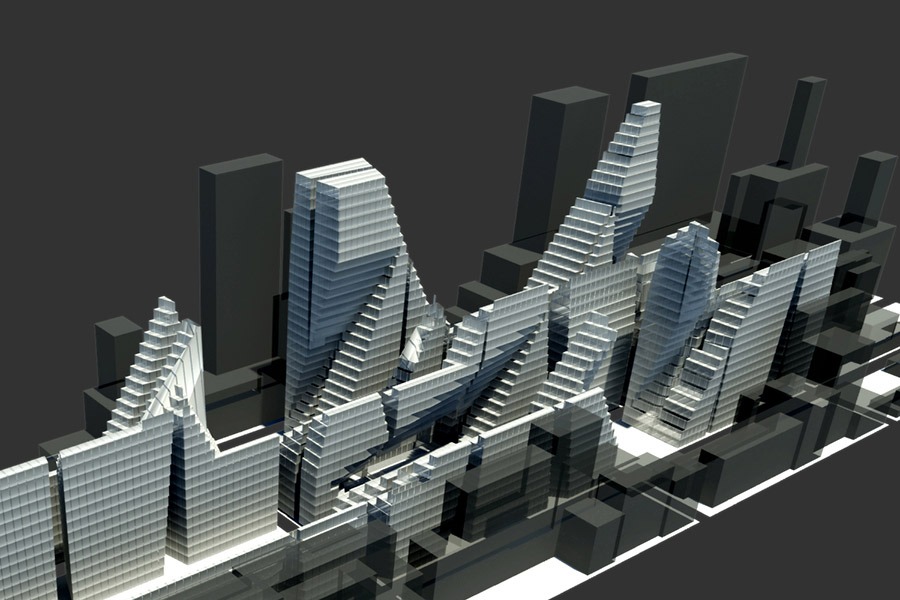
A performance-based zoning tool uses computation to test density, daylight, parks, and program – proving urban quality need not decline as cities grow denser.
Manhattan’s Koreatown recasts inherited fabric through cultural exchange, where street life, commerce, and identity intertwine in a dense, dialogical urban topography.
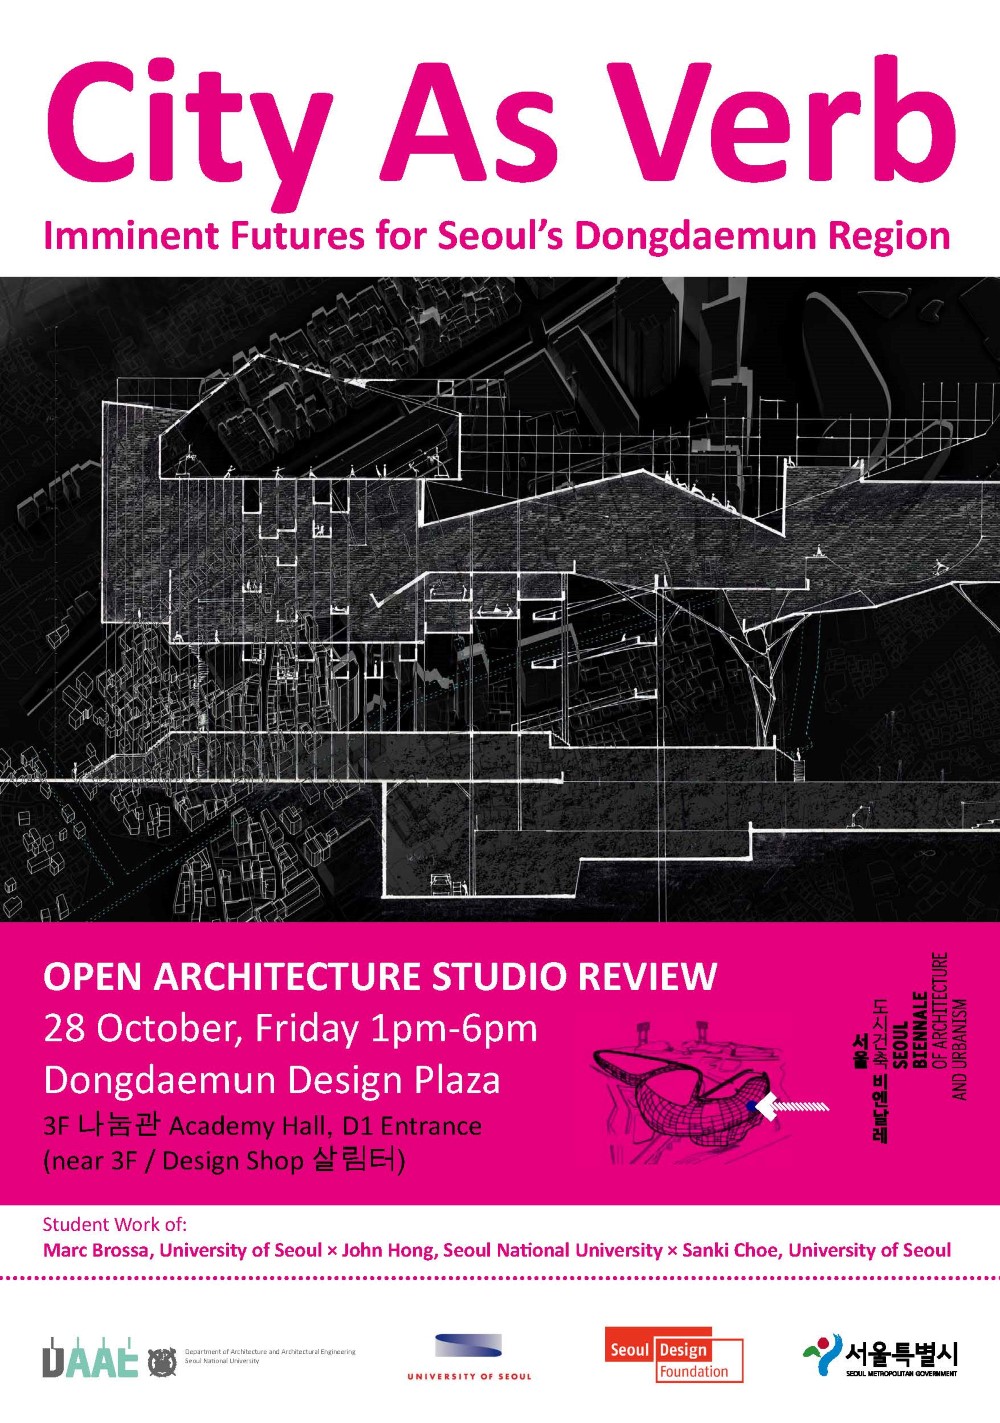
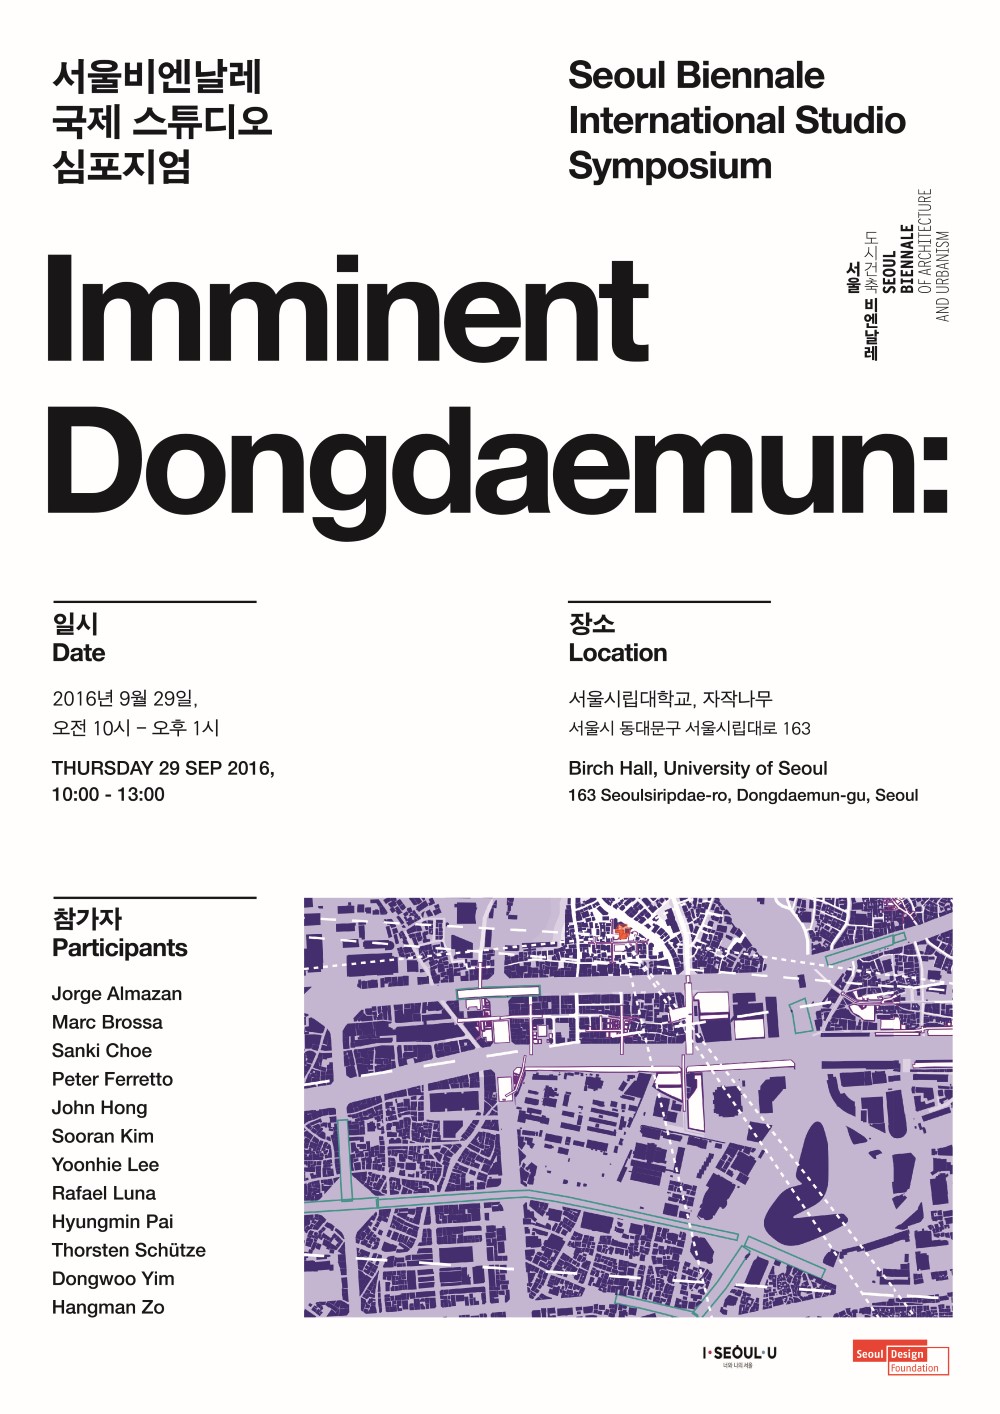
The inaugural Seoul Biennale International Studio gathers global schools to reimagine Dongdaemun’s future through urban, social, and ecological networks.
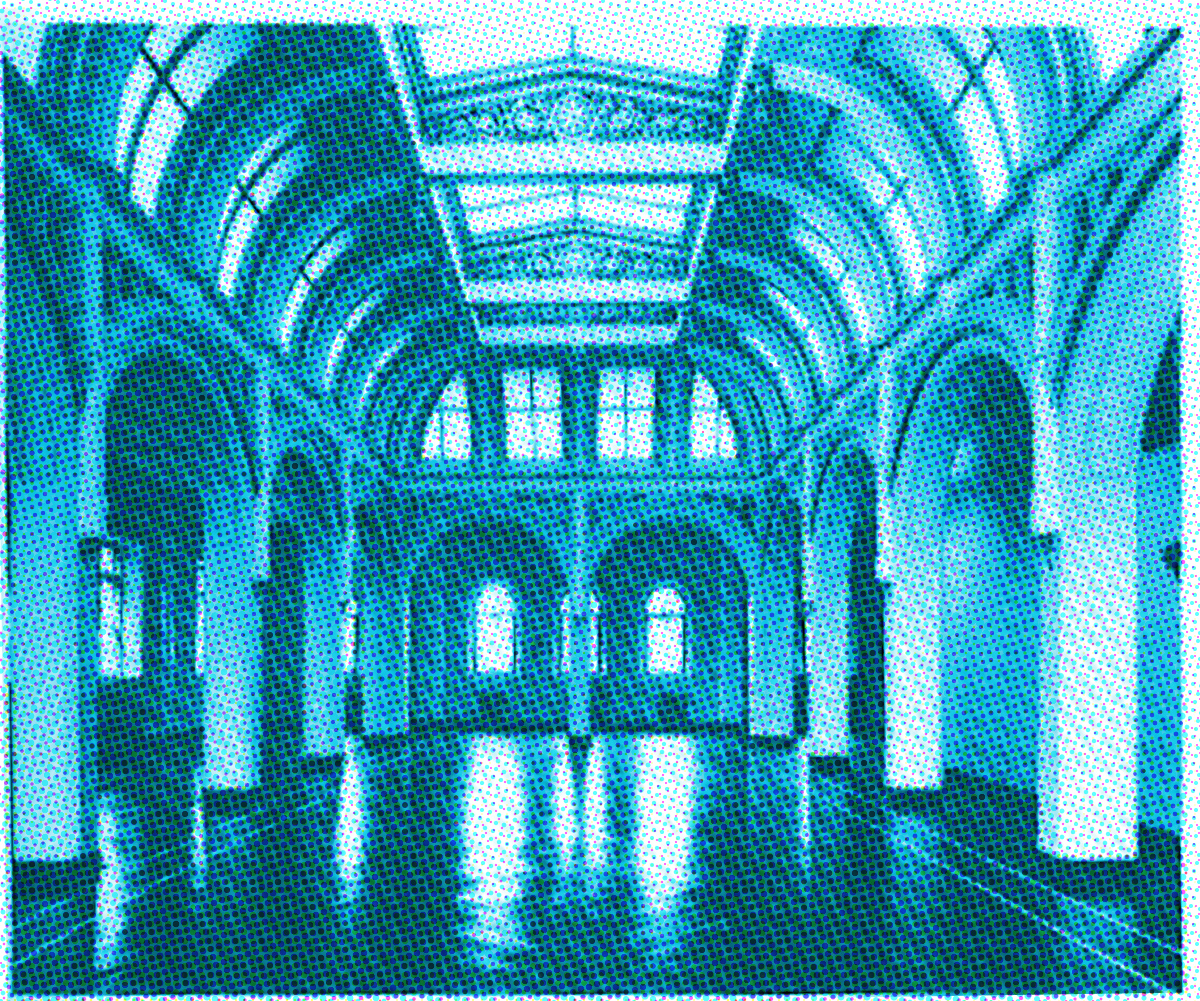
Preservation, often seen as conservative, emerged in the 1960s as a radical act – reimagining old structures with new life to challenge linear, singular histories.